| Parcel | 022303-9333 |
| Name | LARSON PAUL M+LINDA |
| Site Address | 4436 SW 101ST ST 98146 |
| Residential Area |
017-004 (WC Appraisal District)
|
| Property Name | |
|
| Jurisdiction | SEATTLE |
| Levy Code | 0016 |
| Property Type |
R
|
| Plat Block / Building Number | |
| Plat Lot / Unit Number | |
| Quarter-Section-Township-Range |
NW-2 -23-3
|
|
|
|
| Highest & Best Use As If Vacant | SINGLE FAMILY |
| Highest & Best Use As Improved | PRESENT USE |
| Present Use | Single Family(Res Use/Zone) |
| Land SqFt | 5,026 |
| Acres | 0.12 |
|
| Percentage Unusable | |
| Unbuildable | NO |
| Restrictive Size Shape | NO |
| Zoning | NR |
| Water | WATER DISTRICT |
| Sewer/Septic | PUBLIC |
| Road Access | PUBLIC |
| Parking | ADEQUATE |
| Street Surface | PAVED |
|
|
Views |
Waterfront |
| Rainier | |
| Territorial | AVERAGE |
| Olympics | |
| Cascades | |
| Seattle Skyline | |
| Puget Sound | FAIR |
| Lake Washington | |
| Lake Sammamish | |
| Lake/River/Creek | |
| Other View | |
|
| Waterfront Location | |
| Waterfront Footage | 0 |
| Lot Depth Factor | 0 |
| Waterfront Bank | |
| Tide/Shore | |
| Waterfront Restricted Access | |
| Waterfront Access Rights | NO |
| Poor Quality | NO |
| Proximity Influence | NO |
|
|
Designations |
Nuisances |
| Historic Site | |
| Current Use | (none) |
| Nbr Bldg Sites | |
| Adjacent to Golf Fairway | NO |
| Adjacent to Greenbelt | NO |
| Other Designation | NO |
| Deed Restrictions | NO |
| Development Rights Purchased | NO |
| Easements | NO |
| Native Growth Protection Easement | NO |
| DNR Lease | NO |
|
| Topography | |
| Traffic Noise | |
| Airport Noise | |
| Power Lines | NO |
| Other Nuisances | NO |
|
|
Problems |
| Water Problems | NO |
| Transportation Concurrency | NO |
| Other Problems | NO |
|
|
Environmental |
|
| Building Number | 1 |
| Year Built | 2007 |
| Year Renovated | 0 |
| Stories | 2 |
| Living Units | 1 |
| Grade | 9 Better |
| Grade Variant | 0 |
| Condition | Average |
| Basement Grade | 8 Good |
| 1st Floor | 1,520 |
| 1/2 Floor | 0 |
| 2nd Floor | 1,300 |
| Upper Floor | 0 |
| Finished Basement | 840 |
| Total Finished Area | 3,660 |
| Total Basement | 1,460 |
| Basement Garage | 620 |
| Unfinished 1/2 | 0 |
| Unfinished Full | 0 |
| AGLA | 2,820 |
| Attached Garage | 50 |
| Bedrooms | 4 |
| Full Baths | 3 |
| 3/4 Baths | 0 |
| 1/2 Baths | 1 |
| Heat Source | Gas |
| Heat System | Ht Pump/AC |
| Deck Area SqFt | 0 |
| Open Porch SqFt | 70 |
| Enclosed Porch SqFt | 0 |
| Brick/Stone | 5 |
| Fireplace Single Story | 1 |
| Fireplace Muilti Story | 0 |
| Fireplace Free Standing | 0 |
| Fireplace Additional | 1 |
| AddnlCost | 0 |
| Obsolescence | 0 |
| Net Condition | 0 |
| Percentage Complete | 0 |
| Daylight Basement | YES |
| View Utilization | |
|
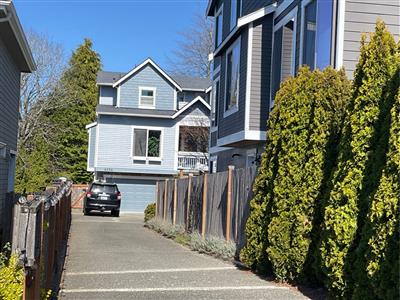
Picture of Building 1
|
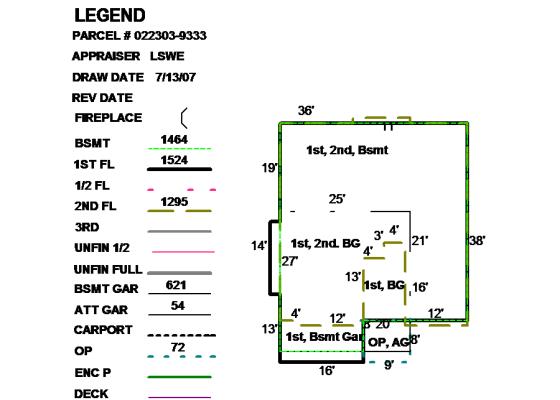
Floor plan of Building 1
|
|
|
| 022303933307 | 2026 | 2027 | | 0016 | 485,000 | 847,000 | 1,332,000 | 0 | 485,000 | 847,000 | 1,332,000 | |
| 022303933307 | 2025 | 2026 | | 0016 | 462,000 | 882,000 | 1,344,000 | 0 | 462,000 | 882,000 | 1,344,000 | |
| 022303933307 | 2024 | 2025 | | 0016 | 439,000 | 842,000 | 1,281,000 | 19,000 | 439,000 | 842,000 | 1,281,000 | |
| 022303933307 | 2023 | 2024 | | 0016 | 368,000 | 835,000 | 1,203,000 | 0 | 368,000 | 835,000 | 1,203,000 | |
| 022303933307 | 2022 | 2023 | | 0016 | 315,000 | 962,000 | 1,277,000 | 0 | 315,000 | 962,000 | 1,277,000 | |
| 022303933307 | 2021 | 2022 | | 0016 | 272,000 | 814,000 | 1,086,000 | 0 | 272,000 | 814,000 | 1,086,000 | |
| 022303933307 | 2020 | 2021 | | 0016 | 249,000 | 744,000 | 993,000 | 0 | 249,000 | 744,000 | 993,000 | |
| 022303933307 | 2019 | 2020 | | 0016 | 252,000 | 731,000 | 983,000 | 0 | 252,000 | 731,000 | 983,000 | |
| 022303933307 | 2018 | 2019 | | 0016 | 249,000 | 722,000 | 971,000 | 0 | 249,000 | 722,000 | 971,000 | |
| 022303933307 | 2017 | 2018 | | 0016 | 248,000 | 654,000 | 902,000 | 0 | 248,000 | 654,000 | 902,000 | |
| 022303933307 | 2016 | 2017 | | 0016 | 218,000 | 571,000 | 789,000 | 0 | 218,000 | 571,000 | 789,000 | |
| 022303933307 | 2015 | 2016 | | 0016 | 207,000 | 539,000 | 746,000 | 0 | 207,000 | 539,000 | 746,000 | |
| 022303933307 | 2014 | 2015 | | 0016 | 181,000 | 488,000 | 669,000 | 0 | 181,000 | 488,000 | 669,000 | |
| 022303933307 | 2013 | 2014 | | 0016 | 162,000 | 399,000 | 561,000 | 0 | 162,000 | 399,000 | 561,000 | |
| 022303933307 | 2012 | 2013 | | 0016 | 155,000 | 360,000 | 515,000 | 0 | 155,000 | 360,000 | 515,000 | |
| 022303933307 | 2011 | 2012 | | 0016 | 130,000 | 532,000 | 662,000 | 0 | 130,000 | 532,000 | 662,000 | |
| 022303933307 | 2010 | 2011 | | 0016 | 139,000 | 631,000 | 770,000 | 0 | 139,000 | 631,000 | 770,000 | |
| 022303933307 | 2009 | 2010 | | 0016 | 137,000 | 620,000 | 757,000 | 0 | 137,000 | 620,000 | 757,000 | |
| 022303933307 | 2008 | 2009 | | 0016 | 168,000 | 755,000 | 923,000 | 0 | 168,000 | 755,000 | 923,000 | |
| 022303933307 | 2007 | 2008 | | 0016 | 152,000 | 680,000 | 832,000 | 761,000 | 152,000 | 680,000 | 832,000 | |
| 022303933307 | 2006 | 2007 | | 0016 | 94,000 | 0 | 94,000 | 0 | 94,000 | 0 | 94,000 | |
| 022303933307 | 2005 | 2006 | | 0016 | 86,000 | 0 | 86,000 | 0 | 86,000 | 0 | 86,000 | |
|
|
3044634
|
20200428000768
|
4/23/2020
| $1,250,000.00 | YANACEK DAVID C+GRIT LAURA E | LARSON PAUL M+LINDA | Statutory Warranty Deed | None |
|
2485144
|
20110401000614
|
3/28/2011
| $657,500.00 | CONDIT WAYNE C+SALLY | YANACEK DAVID C+GRIT LAURA E | Statutory Warranty Deed | None |
|
2405388
|
20090824002478
|
8/15/2009
| $680,000.00 | GRUBE JAMES W+DIANE C SCHULTZ | SIRVA RELOCATION LLC | Statutory Warranty Deed | None |
|
2405392
|
20090824002479
|
8/12/2009
| $680,000.00 | SIRVA RELOCATION LLC | CONDIT WAYNE C+SALLY | Statutory Warranty Deed | None |
|
2332509
|
20080213002218
|
2/11/2008
| $800,000.00 | COBB CONSTRUCTION INC | GRUBE JAMES W+SCHULTZ DIANE C | Statutory Warranty Deed | None |
|
| 2012 | 1102423 | Local Appeal | $723,000 | 1/1/1900 | $0 | | Completed |
|
|
7033028-EL
| Installation of 18 panels in 2 arrays on a roof mounted 7.380 KW PV system., | | 6/27/2024 | $2,200 | SEATTLE | 8/19/2024 |
|
6976820-RF
| Air Conditioner Replacement, | Other | 7/25/2023 | $7,000 | SEATTLE | 5/9/2024 |
|
6976819-FR
| Like in Kind Gas Furnace and Air Conditioner Replacement, | Other | 7/25/2023 | $16,000 | SEATTLE | 5/9/2024 |
|
6976821-EL
| Disconnect/ Reconnect Gas Furnace and Air Conditioner for Replacement, Low Voltage Wiring for Thermostat, | | 7/21/2023 | $1,800 | SEATTLE | 5/9/2024 |
|
6091808
| NSFR w/attached Garage | Building, New | 10/16/2006 | $418,975 | SEATTLE | 7/13/2007 |
|
|
|
Reference Links:
Notice mailing date: 07/30/2026
|
|