| Parcel | 052204-9163 |
| Name | UMAGAT JASMINE |
| Site Address | 19642 8TH AVE S |
| Residential Area |
088-002 (SW Appraisal District)
|
| Property Name | |
|
| Jurisdiction | DES MOINES |
| Levy Code | 1141 |
| Property Type |
R
|
| Plat Block / Building Number | |
| Plat Lot / Unit Number | |
| Quarter-Section-Township-Range |
NE-5 -22-4
|
|
|
Click the camera to see more pictures.
|
| Highest & Best Use As If Vacant | SINGLE FAMILY |
| Highest & Best Use As Improved | PRESENT USE |
| Present Use | Single Family(Res Use/Zone) |
| Land SqFt | 21,195 |
| Acres | 0.49 |
|
| Percentage Unusable | |
| Unbuildable | NO |
| Restrictive Size Shape | NO |
| Zoning | RS-7200 |
| Water | WATER DISTRICT |
| Sewer/Septic | PUBLIC |
| Road Access | PUBLIC |
| Parking | ADEQUATE |
| Street Surface | PAVED |
|
|
Views |
Waterfront |
| Rainier | |
| Territorial | |
| Olympics | |
| Cascades | |
| Seattle Skyline | |
| Puget Sound | |
| Lake Washington | |
| Lake Sammamish | |
| Lake/River/Creek | |
| Other View | |
|
| Waterfront Location | |
| Waterfront Footage | 0 |
| Lot Depth Factor | 0 |
| Waterfront Bank | |
| Tide/Shore | |
| Waterfront Restricted Access | |
| Waterfront Access Rights | NO |
| Poor Quality | NO |
| Proximity Influence | NO |
|
|
Designations |
Nuisances |
| Historic Site | |
| Current Use | (none) |
| Nbr Bldg Sites | |
| Adjacent to Golf Fairway | NO |
| Adjacent to Greenbelt | NO |
| Other Designation | NO |
| Deed Restrictions | NO |
| Development Rights Purchased | NO |
| Easements | NO |
| Native Growth Protection Easement | NO |
| DNR Lease | NO |
|
| Topography | |
| Traffic Noise | |
| Airport Noise | 1 |
| Power Lines | NO |
| Other Nuisances | NO |
|
|
Problems |
| Water Problems | NO |
| Transportation Concurrency | NO |
| Other Problems | NO |
|
|
Environmental |
|
| Building Number | 1 |
| Year Built | 2014 |
| Year Renovated | 0 |
| Stories | 1 |
| Living Units | 1 |
| Grade | 9 Better |
| Grade Variant | 0 |
| Condition | Average |
| Basement Grade | |
| 1st Floor | 2,260 |
| 1/2 Floor | 0 |
| 2nd Floor | 0 |
| Upper Floor | 0 |
| Finished Basement | 0 |
| Total Finished Area | 2,260 |
| Total Basement | 0 |
| Basement Garage | 0 |
| Unfinished 1/2 | 0 |
| Unfinished Full | 0 |
| AGLA | 2,260 |
| Attached Garage | 850 |
| Bedrooms | 3 |
| Full Baths | 2 |
| 3/4 Baths | 0 |
| 1/2 Baths | 0 |
| Heat Source | Gas |
| Heat System | Forced Air |
| Deck Area SqFt | 0 |
| Open Porch SqFt | 510 |
| Enclosed Porch SqFt | 0 |
| Brick/Stone | 0 |
| Fireplace Single Story | 2 |
| Fireplace Muilti Story | 0 |
| Fireplace Free Standing | 0 |
| Fireplace Additional | 0 |
| AddnlCost | 0 |
| Obsolescence | 0 |
| Net Condition | 0 |
| Percentage Complete | 0 |
| Daylight Basement | |
| View Utilization | |
|
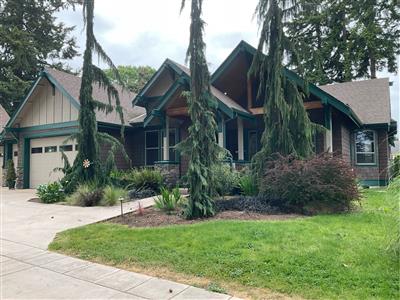
Picture of Building 1
|
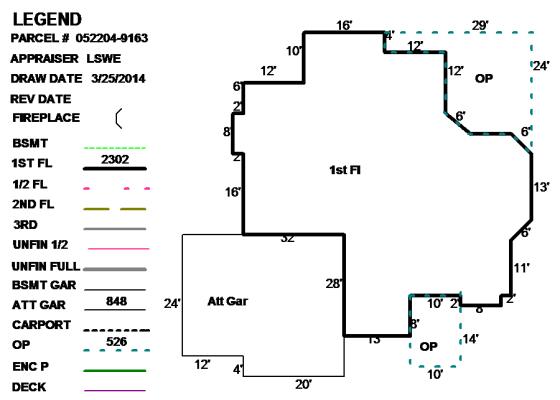
Floor plan of Building 1
|
|
Accessory Of Building Number:
1
|
| 052204916309 | 2026 | 2027 | | 1141 | 365,000 | 748,000 | 1,113,000 | 0 | 365,000 | 748,000 | 1,113,000 | |
| 052204916309 | 2025 | 2026 | | 1141 | 385,000 | 751,000 | 1,136,000 | 26,000 | 385,000 | 751,000 | 1,136,000 | |
| 052204916309 | 2024 | 2025 | | 1141 | 278,000 | 596,000 | 874,000 | 0 | 278,000 | 596,000 | 874,000 | |
| 052204916309 | 2023 | 2024 | | 1141 | 275,000 | 551,000 | 826,000 | 0 | 275,000 | 551,000 | 826,000 | |
| 052204916309 | 2022 | 2023 | | 1141 | 275,000 | 598,000 | 873,000 | 0 | 275,000 | 598,000 | 873,000 | |
| 052204916309 | 2021 | 2022 | | 1141 | 232,000 | 504,000 | 736,000 | 0 | 232,000 | 504,000 | 736,000 | |
| 052204916309 | 2020 | 2021 | | 1141 | 206,000 | 466,000 | 672,000 | 0 | 206,000 | 466,000 | 672,000 | |
| 052204916309 | 2019 | 2020 | | 1141 | 223,000 | 624,000 | 847,000 | 0 | 223,000 | 624,000 | 847,000 | |
| 052204916309 | 2018 | 2019 | | 1141 | 211,000 | 687,000 | 898,000 | 0 | 211,000 | 687,000 | 898,000 | |
| 052204916309 | 2017 | 2018 | | 1141 | 184,000 | 631,000 | 815,000 | 0 | 184,000 | 631,000 | 815,000 | |
| 052204916309 | 2016 | 2017 | | 1141 | 165,000 | 492,000 | 657,000 | 42,000 | 165,000 | 492,000 | 657,000 | |
| 052204916309 | 2015 | 2016 | | 1141 | 150,000 | 390,000 | 540,000 | 127,000 | 150,000 | 390,000 | 540,000 | |
| 052204916309 | 2014 | 2015 | | 1141 | 133,000 | 210,000 | 343,000 | 210,000 | 133,000 | 210,000 | 343,000 | |
| 052204916309 | 2013 | 2014 | | 1141 | 85,000 | 0 | 85,000 | 0 | 85,000 | 0 | 85,000 | |
| 052204916309 | 2012 | 2013 | | 1141 | 83,000 | 0 | 83,000 | 0 | 83,000 | 0 | 83,000 | |
| 052204916309 | 2011 | 2012 | | 1141 | 101,000 | 0 | 101,000 | 0 | 101,000 | 0 | 101,000 | |
| 052204916309 | 2010 | 2011 | | 1141 | 111,000 | 0 | 111,000 | 0 | 111,000 | 0 | 111,000 | |
| 052204916309 | 2009 | 2010 | | 1141 | 111,000 | 0 | 111,000 | 0 | 111,000 | 0 | 111,000 | |
| 052204916309 | 2008 | 2009 | | 1141 | 121,000 | 0 | 121,000 | 0 | 121,000 | 0 | 121,000 | |
| 052204916309 | 2007 | 2008 | | 1141 | 80,000 | 0 | 80,000 | 0 | 80,000 | 0 | 80,000 | |
| 052204916309 | 2006 | 2007 | | 1141 | 67,000 | 0 | 67,000 | 0 | 67,000 | 0 | 67,000 | |
| 052204916309 | 2005 | 2006 | | 1141 | 63,000 | 0 | 63,000 | 60,000 | 63,000 | 0 | 63,000 | |
| 052204916309 | 2004 | 2005 | | 1141 | 47,600 | 0 | 47,600 | 0 | 47,600 | 0 | 47,600 | |
|
|
3360986
|
20251229000528
|
12/27/2025
| $1,200,000.00 | PEDERSON THEODORE F JR+PEDERSON FROEHLICH HEATHER R | UMAGAT JASMINE | Warranty Deed | None |
|
3037943
|
20200311000510
|
2/12/2020
| $0.00 | PEDERSON THEODORE F JR | PEDERSON THEODORE F JR+FROEHLICH HEATHER R PEDERSON | Quit Claim Deed | Quit Claim Deed - gift/full or part interest |
|
2965553
|
20181210000929
|
11/28/2018
| $0.00 | PEDERSON CLASSIC HOMES INC | PEDERSON THEODORE F JR | Quit Claim Deed | Other |
|
2603625
|
20130503001790
|
4/30/2013
| $0.00 | PEDERSON THEODORE F JR | PEDERSON CLASSIC HOMES INC | Quit Claim Deed | Other |
|
2598123
|
20130405001282
|
3/27/2013
| $99,900.00 | JOHNSON AARON+KENDRA | PEDERSON THEODORE F JR | Statutory Warranty Deed | None |
|
2286874
|
20070525001721
|
5/23/2007
| $137,000.00 | NGOR LY HOUY | ALLEN KENDRA R | Statutory Warranty Deed | None |
|
2217971
|
20060628002173
|
6/22/2006
| $130,000.00 | HARRISON CRAIG | NGOR LY HOUY | Statutory Warranty Deed | None |
|
|
|
BLD2021-0755
| Addition to garage, added 7 outlets, 5 lights and 1 sensor wire for garage door opener., | | 7/9/2021 | $0 | DES MOINES | 5/14/2025 |
|
BLD2020-1338
| EXPAND EXISTING DETACHED GARAGE BY ADDING A 20FT BAY TO THE SOUTH END, | Remodel | 1/7/2021 | $30,000 | DES MOINES | 5/14/2025 |
|
BLD2014-0110
| PLUMBING FOR NEW SINGLE FAMILY RESIDENCE, | | 2/3/2014 | $0 | DES MOINES | 4/15/2016 |
|
BLD2013-1265
| WIRE 2378 SF NEW SINGLE FAMILY RESIDENCE, | | 12/18/2013 | $0 | DES MOINES | 8/17/2015 |
|
BLD2013-0647
| NEW SINGLE FAMILY RESIDENCE WITH DETACHED GARAGE, NEW SINGLE FAMILY RESIDENCE WITH DETACHED GARAGE, NEW SINGLE FAMILY RESIDENCE WITH DETACHED GARAGE, | Building, New | 8/14/2013 | $330,531 | DES MOINES | 4/15/2016 |
|
|
|
Reference Links:
Notice mailing date: 09/24/2026
|
|