| Parcel | 072205-9239 |
| Name | MCCLUSKEY JOSHUA+SAMANTHA |
| Site Address | 9402 SE 218TH ST |
| Residential Area |
059-002 (SW Appraisal District)
|
| Property Name | |
|
| Jurisdiction | KENT |
| Levy Code | 1526 |
| Property Type |
R
|
| Plat Block / Building Number | |
| Plat Lot / Unit Number | |
| Quarter-Section-Township-Range |
SE-7 -22-5
|
|
|
|
| Highest & Best Use As If Vacant | SINGLE FAMILY |
| Highest & Best Use As Improved | PRESENT USE |
| Present Use | Single Family(Res Use/Zone) |
| Land SqFt | 10,672 |
| Acres | 0.24 |
|
| Percentage Unusable | |
| Unbuildable | NO |
| Restrictive Size Shape | NO |
| Zoning | NR-2 |
| Water | WATER DISTRICT |
| Sewer/Septic | PUBLIC |
| Road Access | PUBLIC |
| Parking | |
| Street Surface | PAVED |
|
|
Views |
Waterfront |
| Rainier | |
| Territorial | |
| Olympics | |
| Cascades | |
| Seattle Skyline | |
| Puget Sound | |
| Lake Washington | |
| Lake Sammamish | |
| Lake/River/Creek | |
| Other View | |
|
| Waterfront Location | |
| Waterfront Footage | 0 |
| Lot Depth Factor | 0 |
| Waterfront Bank | |
| Tide/Shore | |
| Waterfront Restricted Access | |
| Waterfront Access Rights | NO |
| Poor Quality | NO |
| Proximity Influence | NO |
|
|
Designations |
Nuisances |
| Historic Site | |
| Current Use | (none) |
| Nbr Bldg Sites | |
| Adjacent to Golf Fairway | NO |
| Adjacent to Greenbelt | NO |
| Other Designation | NO |
| Deed Restrictions | NO |
| Development Rights Purchased | NO |
| Easements | NO |
| Native Growth Protection Easement | NO |
| DNR Lease | NO |
|
| Topography | |
| Traffic Noise | |
| Airport Noise | |
| Power Lines | NO |
| Other Nuisances | NO |
|
|
Problems |
| Water Problems | NO |
| Transportation Concurrency | NO |
| Other Problems | NO |
|
|
Environmental |
|
| Building Number | 1 |
| Year Built | 2015 |
| Year Renovated | 0 |
| Stories | 2 |
| Living Units | 1 |
| Grade | 8 Good |
| Grade Variant | 0 |
| Condition | Average |
| Basement Grade | |
| 1st Floor | 1,364 |
| 1/2 Floor | 0 |
| 2nd Floor | 1,666 |
| Upper Floor | 0 |
| Finished Basement | 0 |
| Total Finished Area | 3,030 |
| Total Basement | 0 |
| Basement Garage | 0 |
| Unfinished 1/2 | 0 |
| Unfinished Full | 0 |
| AGLA | 3,030 |
| Attached Garage | 1,014 |
| Bedrooms | 4 |
| Full Baths | 2 |
| 3/4 Baths | 0 |
| 1/2 Baths | 1 |
| Heat Source | Gas |
| Heat System | Forced Air |
| Deck Area SqFt | 0 |
| Open Porch SqFt | 318 |
| Enclosed Porch SqFt | 0 |
| Brick/Stone | 0 |
| Fireplace Single Story | 1 |
| Fireplace Muilti Story | 0 |
| Fireplace Free Standing | 0 |
| Fireplace Additional | 0 |
| AddnlCost | 0 |
| Obsolescence | 0 |
| Net Condition | 0 |
| Percentage Complete | 0 |
| Daylight Basement | |
| View Utilization | |
|
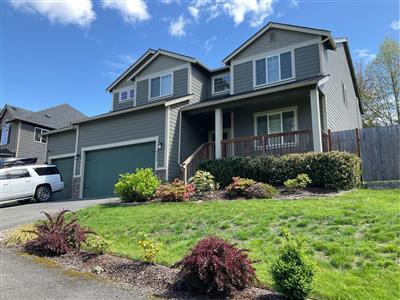
Picture of Building 1
|
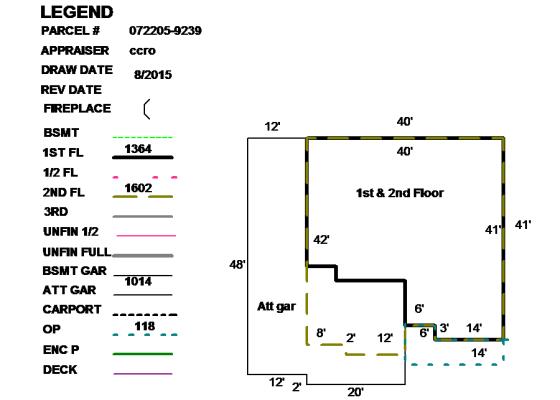
Floor plan of Building 1
|
|
|
| 072205923906 | 2026 | 2027 | | 1526 | 272,000 | 555,000 | 827,000 | 0 | 272,000 | 555,000 | 827,000 | |
| 072205923906 | 2025 | 2026 | | 1526 | 272,000 | 580,000 | 852,000 | 0 | 272,000 | 580,000 | 852,000 | |
| 072205923906 | 2024 | 2025 | | 1526 | 250,000 | 575,000 | 825,000 | 0 | 250,000 | 575,000 | 825,000 | |
| 072205923906 | 2023 | 2024 | | 1526 | 238,000 | 530,000 | 768,000 | 0 | 238,000 | 530,000 | 768,000 | |
| 072205923906 | 2022 | 2023 | | 1526 | 217,000 | 605,000 | 822,000 | 0 | 217,000 | 605,000 | 822,000 | |
| 072205923906 | 2021 | 2022 | | 1526 | 190,000 | 472,000 | 662,000 | 0 | 190,000 | 472,000 | 662,000 | |
| 072205923906 | 2020 | 2021 | | 1526 | 178,000 | 406,000 | 584,000 | 0 | 178,000 | 406,000 | 584,000 | |
| 072205923906 | 2019 | 2020 | | 1526 | 178,000 | 394,000 | 572,000 | 0 | 178,000 | 394,000 | 572,000 | |
| 072205923906 | 2018 | 2019 | | 1526 | 170,000 | 374,000 | 544,000 | 0 | 170,000 | 374,000 | 544,000 | |
| 072205923906 | 2017 | 2018 | | 1526 | 139,000 | 418,000 | 557,000 | 0 | 139,000 | 418,000 | 557,000 | |
| 072205923906 | 2016 | 2017 | | 1525 | 139,000 | 366,000 | 505,000 | 149,000 | 139,000 | 366,000 | 505,000 | |
| 072205923906 | 2015 | 2016 | | 1525 | 131,000 | 190,000 | 321,000 | 274,000 | 131,000 | 190,000 | 321,000 | |
| 072205923906 | 2014 | 2015 | | 1525 | 33,000 | 0 | 33,000 | 0 | 33,000 | 0 | 33,000 | |
| 072205923906 | 2013 | 2014 | | 1525 | 30,000 | 0 | 30,000 | 0 | 30,000 | 0 | 30,000 | |
| 072205923906 | 2012 | 2013 | | 1525 | 30,000 | 0 | 30,000 | 0 | 30,000 | 0 | 30,000 | |
| 072205923906 | 2011 | 2012 | | 1525 | 30,000 | 0 | 30,000 | 0 | 30,000 | 0 | 30,000 | |
| 072205923906 | 2010 | 2011 | | 1525 | 110,000 | 0 | 110,000 | 0 | 110,000 | 0 | 110,000 | |
| 072205923906 | 2009 | 2010 | | 1525 | 156,000 | 0 | 156,000 | 0 | 156,000 | 0 | 156,000 | |
| 072205923906 | 2008 | 2009 | | 1525 | 156,000 | 0 | 156,000 | 0 | 156,000 | 0 | 156,000 | |
| 072205923906 | 2007 | 2008 | | 1525 | 149,000 | 0 | 149,000 | 0 | 149,000 | 0 | 149,000 | |
| 072205923906 | 2006 | 2007 | | 1525 | 135,000 | 0 | 135,000 | 0 | 135,000 | 0 | 135,000 | |
| 072205923906 | 2005 | 2006 | | 1525 | 130,000 | 0 | 130,000 | 0 | 130,000 | 0 | 130,000 | |
| 072205923906 | 2004 | 2005 | | 1525 | 73,000 | 0 | 73,000 | 0 | 73,000 | 0 | 73,000 | |
| 072205923906 | 2003 | 2004 | | 1525 | 73,000 | 0 | 73,000 | 0 | 73,000 | 0 | 73,000 | |
| 072205923906 | 2002 | 2003 | | 1525 | 71,000 | 0 | 71,000 | 0 | 71,000 | 0 | 71,000 | |
| 072205923906 | 2001 | 2002 | | 1525 | 68,000 | 0 | 68,000 | 0 | 68,000 | 0 | 68,000 | |
| 072205923906 | 2000 | 2001 | | 1525 | 65,000 | 0 | 65,000 | 0 | 65,000 | 0 | 65,000 | |
| 072205923906 | 1999 | 2000 | | 1525 | 49,000 | 0 | 49,000 | 0 | 49,000 | 0 | 49,000 | |
| 072205923906 | 1998 | 1999 | | 1525 | 46,000 | 0 | 46,000 | 0 | 46,000 | 0 | 46,000 | |
| 072205923906 | 1997 | 1998 | | 1525 | 0 | 0 | 0 | 0 | 43,000 | 0 | 43,000 | |
| 072205923906 | 1996 | 1997 | | 1525 | 0 | 0 | 0 | 0 | 40,000 | 0 | 40,000 | |
| 072205923906 | 1995 | 1996 | | 1525 | 0 | 0 | 0 | 0 | 40,000 | 0 | 40,000 | |
|
|
2912769
|
20180130001631
|
1/10/2018
| $565,000.00 | RODRIGO CRISTOBAL M+GLENDA T | MCCLUSKEY JOSHUA+SAMANTHA | Statutory Warranty Deed | None |
|
2769508
|
20151202001515
|
11/30/2015
| $495,000.00 | SOUNDBUILT HOMES LLC | RODRIGO CHRISTOBAL M+GLENDA T | Statutory Warranty Deed | None |
|
2694390
|
20141008000758
|
8/28/2014
| $0.00 | SOUNDBUILT NORTHWEST LLC | KENT CITY OF | Quit Claim Deed | Other |
|
2645511
|
|
12/6/2013
| $231,130.00 | MORFORD CAROL A -PR | SOUNDBUILT NORTHWEST LLC | Statutory Warranty Deed | Estate Settlement |
|
2037608
|
20040510000974
|
6/17/1997
| $0.00 | MILLICK MYRNA M | MORFORD PAUL E+CAROL A | Quit Claim Deed | Correction (refiling) |
|
1551152
|
199706251206
|
6/17/1997
| $0.00 | MILLICK MYRNA M | MORFORD PAUL E+CAROL A | Quit Claim Deed | Partial Interest (love and affection, gift) |
|
| 2012 | 1105835 | Local Appeal | $101,000 | 1/1/1900 | $0 | | Completed |
| 2011 | 1007077 | Local Appeal | $156,000 | 9/13/2011 | $110,000 | REVISE, ASSESSOR RECOMMENDED | Completed |
| 2009 | 72369 | State Appeal | $156,000 | 1/1/1900 | $0 | | Completed |
| 2009 | 0810186 | Local Appeal | $156,000 | 1/6/2010 | $156,000 | SUSTAIN | Completed |
|
|
CNST-2152838
| RESIDENTIAL REVISION: SCOPE OF WORK: Construct wood-framed front-porch deck instead of the concrete deck approved under permit #2142671. SQUARE FOOTAGE: 1152012 IBC. 2012 IRC. Structural analysis: SEGA Engineers; job #03-051; 360-886-1017; Greg | Remodel | 9/2/2015 | $3,006 | KENT | 7/29/2016 |
|
CNST-2142671
| CONSTRUCT NEW SINGLE FAMILY RESIDENCE WITH ATTACHED THREE-CAR GARAGE.TYPE OF CONSTRUCTION: V-B. OCCUPANCY GROUP: R-3SQUARE FOOTAGE- 1ST FLOOR: 1367; 2ND FLOOR: 1602; GARAGE: 1014; COVERED PORCH & PATIO: 2852012 IBC. 2012 IRC. 2012 WSE | Building, New | 9/8/2014 | $377,507 | KENT | 7/29/2016 |
|
NA
| SFR zoned (ANGIE GOMEZ) 9/3/2008 | Building, New | 9/3/2008 | $0 | KENT | 8/22/2017 |
|
5921
| | Building, New | 5/29/1996 | $126,057 | | 7/21/2009 |
|
|
|
Reference Links:
Notice mailing date: 08/13/2026
|
|