| Parcel | 082205-9344 |
| Name | MCPHERSON TRUST |
| Site Address | 20930 104TH PL SE |
| Residential Area |
059-002 (SW Appraisal District)
|
| Property Name | |
|
| Jurisdiction | KENT |
| Levy Code | 1519 |
| Property Type |
R
|
| Plat Block / Building Number | |
| Plat Lot / Unit Number | |
| Quarter-Section-Township-Range |
NW-8 -22-5
|
|
|
|
| Highest & Best Use As If Vacant | SINGLE FAMILY |
| Highest & Best Use As Improved | PRESENT USE |
| Present Use | Single Family(Res Use/Zone) |
| Land SqFt | 5,346 |
| Acres | 0.12 |
|
| Percentage Unusable | |
| Unbuildable | NO |
| Restrictive Size Shape | NO |
| Zoning | NR-2 |
| Water | WATER DISTRICT |
| Sewer/Septic | PUBLIC |
| Road Access | PUBLIC |
| Parking | |
| Street Surface | PAVED |
|
|
Views |
Waterfront |
| Rainier | |
| Territorial | |
| Olympics | |
| Cascades | |
| Seattle Skyline | |
| Puget Sound | |
| Lake Washington | |
| Lake Sammamish | |
| Lake/River/Creek | |
| Other View | |
|
| Waterfront Location | |
| Waterfront Footage | 0 |
| Lot Depth Factor | 0 |
| Waterfront Bank | |
| Tide/Shore | |
| Waterfront Restricted Access | |
| Waterfront Access Rights | NO |
| Poor Quality | NO |
| Proximity Influence | NO |
|
|
Designations |
Nuisances |
| Historic Site | |
| Current Use | (none) |
| Nbr Bldg Sites | |
| Adjacent to Golf Fairway | NO |
| Adjacent to Greenbelt | NO |
| Other Designation | NO |
| Deed Restrictions | NO |
| Development Rights Purchased | NO |
| Easements | NO |
| Native Growth Protection Easement | NO |
| DNR Lease | NO |
|
| Topography | |
| Traffic Noise | |
| Airport Noise | |
| Power Lines | NO |
| Other Nuisances | NO |
|
|
Problems |
| Water Problems | NO |
| Transportation Concurrency | NO |
| Other Problems | NO |
|
|
Environmental |
|
| Building Number | 1 |
| Year Built | 2015 |
| Year Renovated | 0 |
| Stories | 2 |
| Living Units | 1 |
| Grade | 8 Good |
| Grade Variant | 0 |
| Condition | Average |
| Basement Grade | |
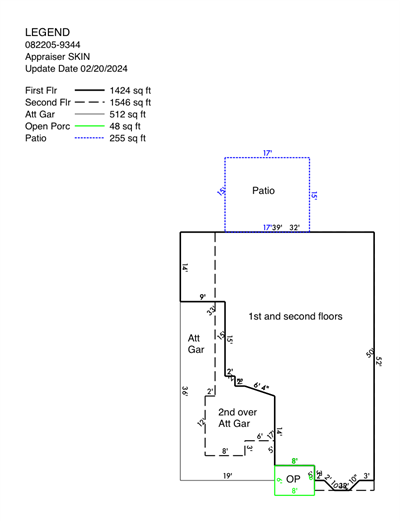
| 1st Floor | 1,424 |
| 1/2 Floor | 0 |
| 2nd Floor | 1,546 |
| Upper Floor | 0 |
| Finished Basement | 0 |
| Total Finished Area | 2,970 |
| Total Basement | 0 |
| Basement Garage | 0 |
| Unfinished 1/2 | 0 |
| Unfinished Full | 0 |
| AGLA | 2,970 |
| Attached Garage | 512 |
| Bedrooms | 4 |
| Full Baths | 2 |
| 3/4 Baths | 1 |
| 1/2 Baths | 0 |
| Heat Source | Gas |
| Heat System | Forced Air |
| Deck Area SqFt | 0 |
| Open Porch SqFt | 48 |
| Enclosed Porch SqFt | 0 |
| Brick/Stone | 0 |
| Fireplace Single Story | 1 |
| Fireplace Muilti Story | 0 |
| Fireplace Free Standing | 0 |
| Fireplace Additional | 0 |
| AddnlCost | 0 |
| Obsolescence | 0 |
| Net Condition | 0 |
| Percentage Complete | 0 |
| Daylight Basement | |
| View Utilization | |
|
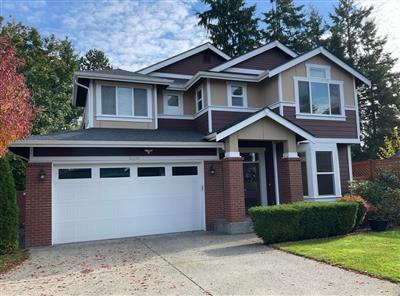
Picture of Building 1
|
Floor plan of Building 1
|
|
|
| 082205934407 | 2026 | 2027 | | 1519 | 261,000 | 530,000 | 791,000 | 0 | 261,000 | 530,000 | 791,000 | |
| 082205934407 | 2025 | 2026 | | 1519 | 261,000 | 554,000 | 815,000 | 0 | 261,000 | 554,000 | 815,000 | |
| 082205934407 | 2024 | 2025 | | 1519 | 240,000 | 549,000 | 789,000 | 0 | 240,000 | 549,000 | 789,000 | |
| 082205934407 | 2023 | 2024 | | 1519 | 232,000 | 509,000 | 741,000 | 0 | 232,000 | 509,000 | 741,000 | |
| 082205934407 | 2022 | 2023 | | 1519 | 211,000 | 582,000 | 793,000 | 0 | 211,000 | 582,000 | 793,000 | |
| 082205934407 | 2021 | 2022 | | 1519 | 185,000 | 454,000 | 639,000 | 0 | 185,000 | 454,000 | 639,000 | |
| 082205934407 | 2020 | 2021 | | 1519 | 173,000 | 391,000 | 564,000 | 0 | 173,000 | 391,000 | 564,000 | |
| 082205934407 | 2019 | 2020 | | 1519 | 173,000 | 380,000 | 553,000 | 0 | 173,000 | 380,000 | 553,000 | |
| 082205934407 | 2018 | 2019 | | 1519 | 165,000 | 361,000 | 526,000 | 0 | 165,000 | 361,000 | 526,000 | |
| 082205934407 | 2017 | 2018 | | 1519 | 115,000 | 406,000 | 521,000 | 0 | 115,000 | 406,000 | 521,000 | |
| 082205934407 | 2016 | 2017 | | 1519 | 115,000 | 357,000 | 472,000 | 331,000 | 115,000 | 357,000 | 472,000 | |
| 082205934407 | 2015 | 2016 | | 1519 | 99,000 | 0 | 99,000 | 95,000 | 99,000 | 0 | 99,000 | |
| 082205934407 | 2014 | 2015 | | 1519 | 24,300 | 0 | 24,300 | 0 | 24,300 | 0 | 24,300 | |
|
|
3274450
|
20240321000469
|
3/21/2024
| $0.00 | MCPHERSON KENDRICK+ROXANNE | MCPHERSON KENDRICK+ROXANNE-TTEES+TRT | Quit Claim Deed | Trust |
|
3193595
|
20220603001256
|
5/24/2022
| $1,000,000.00 | ANNAEI FRANK+GHANBARI KATAYOON | MCPHERSON KENDRICK+ROXANNE | Warranty Deed | None |
|
2794247
|
20160504000777
|
4/30/2016
| $519,950.00 | CLASSIC CONCEPTS VI LLC | ANNAEI FRANK+KARAYOON GHANBARI | Statutory Warranty Deed | None |
|
2773373
|
20151224000502
|
7/31/2015
| $0.00 | LAKERIDGE DEVELOPMENT I LLC | CLASSIC CONCEPTS VI INC | Statutory Warranty Deed | Correction (refiling) |
|
2773370
|
20151224000501
|
7/31/2015
| $0.00 | LAKERIDGE DEVELOPMENT I LLC | LAKERIDGE DEVELOPMENT CONCEPTS INC | Statutory Warranty Deed | Correction (refiling) |
|
2743627
|
20150716001895
|
7/13/2015
| $0.00 | LAKERIDGE DEVELOPMENT CONCEPTS INC | CLASSIC CONCEPTS VI LLC | Statutory Warranty Deed | Other |
|
2743625
|
20150716001894
|
7/13/2015
| $0.00 | LAKERIDGE DEVELOPMENT I LLC | LAKERIDGE DEVELOPMENT CONCEPTS INC | Quit Claim Deed | Other |
|
|
|
CNST-2152352
| CONSTRUCT SINGLE FAMILY RESIDENCE WITH ATTACHED GARAGE USING BASIC APPLICATION # RDBA-2151218 / PLAN NAME: CLASSIC CONCEPTS M2520A3FT-27BUILDING/PLUMBING/MECHANICAL/GAS PIPING PERMITTYPE OF CONSTRUCTION: V-N OCCUPANCY GROUP: R-3SQUARE FOOTAGE: | Building, New | 7/10/2015 | $334,130 | KENT | 8/5/2016 |
|
|
|
Reference Links:
Notice mailing date: 08/13/2026
|
|