| Parcel | 082605-9053 |
| Name | SALMON BAY HOMES LLC |
| Site Address | 10630 E RIVERSIDE DR 98011 |
| Residential Area |
038-003 (NW Appraisal District)
|
| Property Name | |
|
| Jurisdiction | BOTHELL |
| Levy Code | 0851 |
| Property Type |
R
|
| Plat Block / Building Number | |
| Plat Lot / Unit Number | |
| Quarter-Section-Township-Range |
NW-8 -26-5
|
|
|
Click the camera to see more pictures.
|
| Highest & Best Use As If Vacant | SINGLE FAMILY |
| Highest & Best Use As Improved | PRESENT USE |
| Present Use | Single Family(Res Use/Zone) |
| Land SqFt | 4,663 |
| Acres | 0.11 |
|
| Percentage Unusable | |
| Unbuildable | NO |
| Restrictive Size Shape | NO |
| Zoning | R 2800, OP, LI |
| Water | WATER DISTRICT |
| Sewer/Septic | PUBLIC |
| Road Access | PUBLIC |
| Parking | ADEQUATE |
| Street Surface | PAVED |
|
|
Views |
Waterfront |
| Rainier | |
| Territorial | |
| Olympics | |
| Cascades | |
| Seattle Skyline | |
| Puget Sound | |
| Lake Washington | |
| Lake Sammamish | |
| Lake/River/Creek | |
| Other View | |
|
| Waterfront Location | |
| Waterfront Footage | 0 |
| Lot Depth Factor | 0 |
| Waterfront Bank | |
| Tide/Shore | |
| Waterfront Restricted Access | |
| Waterfront Access Rights | NO |
| Poor Quality | NO |
| Proximity Influence | NO |
|
|
Designations |
Nuisances |
| Historic Site | |
| Current Use | (none) |
| Nbr Bldg Sites | |
| Adjacent to Golf Fairway | NO |
| Adjacent to Greenbelt | NO |
| Other Designation | NO |
| Deed Restrictions | NO |
| Development Rights Purchased | NO |
| Easements | NO |
| Native Growth Protection Easement | NO |
| DNR Lease | NO |
|
| Topography | |
| Traffic Noise | MODERATE |
| Airport Noise | |
| Power Lines | NO |
| Other Nuisances | NO |
|
|
Problems |
| Water Problems | NO |
| Transportation Concurrency | NO |
| Other Problems | NO |
|
|
Environmental |
|
| Building Number | 1 |
| Year Built | 2025 |
| Year Renovated | 0 |
| Stories | 2 |
| Living Units | 1 |
| Grade | 8 Good |
| Grade Variant | 0 |
| Condition | Average |
| Basement Grade | 8 Good |
| 1st Floor | 970 |
| 1/2 Floor | 0 |
| 2nd Floor | 1,060 |
| Upper Floor | 0 |
| Finished Basement | 580 |
| Total Finished Area | 2,610 |
| Total Basement | 1,060 |
| Basement Garage | 0 |
| Unfinished 1/2 | 0 |
| Unfinished Full | 0 |
| AGLA | 2,030 |
| Attached Garage | 480 |
| Bedrooms | 4 |
| Full Baths | 3 |
| 3/4 Baths | 0 |
| 1/2 Baths | 1 |
| Heat Source | Gas |
| Heat System | Forced Air |
| Deck Area SqFt | 0 |
| Open Porch SqFt | 90 |
| Enclosed Porch SqFt | 0 |
| Brick/Stone | 0 |
| Fireplace Single Story | 0 |
| Fireplace Muilti Story | 0 |
| Fireplace Free Standing | 0 |
| Fireplace Additional | 0 |
| AddnlCost | 0 |
| Obsolescence | 0 |
| Net Condition | 0 |
| Percentage Complete | 0 |
| Daylight Basement | |
| View Utilization | |
|
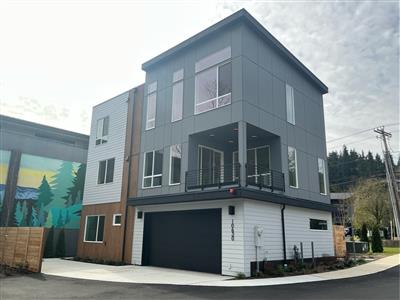
Picture of Building 1
|
|
|
| 082605905304 | 2026 | 2027 | | 0851 | 484,000 | 954,000 | 1,438,000 | 41,000 | 484,000 | 954,000 | 1,438,000 | |
| 082605905304 | 2025 | 2026 | | 0851 | 470,000 | 913,000 | 1,383,000 | 1,223,000 | 470,000 | 913,000 | 1,383,000 | |
| 082605905304 | 2024 | 2025 | | 0851 | 191,600 | 131,000 | 322,600 | 0 | 191,600 | 131,000 | 322,600 | |
| 082605905304 | 2023 | 2024 | | 0851 | 159,700 | 130,000 | 289,700 | 0 | 159,700 | 130,000 | 289,700 | |
| 082605905304 | 2022 | 2023 | | 0851 | 497,000 | 359,000 | 856,000 | 0 | 497,000 | 359,000 | 856,000 | |
| 082605905304 | 2021 | 2022 | | 0851 | 364,000 | 259,000 | 623,000 | 0 | 364,000 | 259,000 | 623,000 | |
| 082605905304 | 2020 | 2021 | | 0851 | 304,000 | 227,000 | 531,000 | 87,000 | 304,000 | 227,000 | 531,000 | |
| 082605905304 | 2019 | 2020 | | 0851 | 304,000 | 139,000 | 443,000 | 0 | 304,000 | 139,000 | 443,000 | |
| 082605905304 | 2018 | 2019 | | 0851 | 296,000 | 131,000 | 427,000 | 0 | 296,000 | 131,000 | 427,000 | |
| 082605905304 | 2017 | 2018 | | 0851 | 254,000 | 112,000 | 366,000 | 0 | 254,000 | 112,000 | 366,000 | |
| 082605905304 | 2016 | 2017 | | 0851 | 233,000 | 99,000 | 332,000 | 0 | 233,000 | 99,000 | 332,000 | |
| 082605905304 | 2015 | 2016 | | 0851 | 225,000 | 92,000 | 317,000 | 0 | 225,000 | 92,000 | 317,000 | |
| 082605905304 | 2014 | 2015 | | 0851 | 198,000 | 86,000 | 284,000 | 26,000 | 198,000 | 86,000 | 284,000 | |
| 082605905304 | 2013 | 2014 | | 0851 | 229,000 | 1,000 | 230,000 | 0 | 229,000 | 1,000 | 230,000 | |
| 082605905304 | 2012 | 2013 | | 0851 | 229,000 | 1,000 | 230,000 | 0 | 229,000 | 1,000 | 230,000 | |
| 082605905304 | 2011 | 2012 | | 0851 | 234,000 | 1,000 | 235,000 | 0 | 234,000 | 1,000 | 235,000 | |
| 082605905304 | 2010 | 2011 | | 0851 | 260,000 | 1,000 | 261,000 | 0 | 260,000 | 1,000 | 261,000 | |
| 082605905304 | 2009 | 2010 | | 0851 | 260,000 | 1,000 | 261,000 | 0 | 260,000 | 1,000 | 261,000 | |
| 082605905304 | 2008 | 2009 | | 0851 | 300,000 | 21,000 | 321,000 | 0 | 300,000 | 21,000 | 321,000 | |
| 082605905304 | 2007 | 2008 | | 0851 | 247,000 | 1,000 | 248,000 | 0 | 247,000 | 1,000 | 248,000 | |
| 082605905304 | 2006 | 2007 | | 0851 | 210,000 | 1,000 | 211,000 | 0 | 210,000 | 1,000 | 211,000 | |
| 082605905304 | 2005 | 2006 | | 0851 | 177,000 | 28,000 | 205,000 | 0 | 177,000 | 28,000 | 205,000 | |
| 082605905304 | 2004 | 2005 | | 0851 | 166,000 | 26,000 | 192,000 | 0 | 166,000 | 26,000 | 192,000 | |
| 082605905304 | 2003 | 2004 | | 0851 | 150,000 | 38,000 | 188,000 | 0 | 150,000 | 38,000 | 188,000 | |
| 082605905304 | 2002 | 2003 | | 0851 | 150,000 | 38,000 | 188,000 | 0 | 150,000 | 38,000 | 188,000 | |
| 082605905304 | 2001 | 2002 | | 0851 | 155,000 | 10,000 | 165,000 | 0 | 155,000 | 10,000 | 165,000 | |
| 082605905304 | 2000 | 2001 | | 0851 | 143,000 | 10,000 | 153,000 | 0 | 143,000 | 10,000 | 153,000 | |
| 082605905304 | 1999 | 2000 | | 0851 | 130,000 | 14,000 | 144,000 | 0 | 130,000 | 14,000 | 144,000 | |
| 082605905304 | 1998 | 1999 | | 0851 | 120,000 | 13,000 | 133,000 | 0 | 120,000 | 13,000 | 133,000 | |
| 082605905304 | 1997 | 1998 | | 0851 | 0 | 0 | 0 | 0 | 120,000 | 12,000 | 132,000 | |
| 082605905304 | 1996 | 1997 | | 0851 | 0 | 0 | 0 | 0 | 120,000 | 5,000 | 125,000 | |
| 082605905304 | 1995 | 1996 | | 0851 | 0 | 0 | 0 | 0 | 120,000 | 5,000 | 125,000 | |
|
|
3213412
|
20221012000333
|
9/19/2022
| $5,000.00 | SKM RIVERSIDE DRIVE PROEPRTY LLC +SJM RIVERSIDE DRIVE PROPERTY LLC | SALMON BAY HOMES LLC | Other - See Affidavit | None |
|
2918807
|
20180312001023
|
3/6/2018
| $955,000.00 | M & S PROPERTIES CORP | SALMON BAY HOMES LLC | Statutory Warranty Deed | None |
|
2843883
|
20170111000034
|
1/3/2017
| $0.00 | BORUMAND MORI | M & S PROPERTIES CORP | Quit Claim Deed | Other |
|
2746124
|
20150729000296
|
7/27/2015
| $0.00 | AMOZEGAR-HAGHIGHI AZIN | BORUMAND MORI M | Quit Claim Deed | Other |
|
2746123
|
20150729000295
|
7/27/2015
| $0.00 | M & S PROPERTIES CORP | BORUMAND MORI M | Quit Claim Deed | Other |
|
2613491
|
20130624002013
|
6/19/2013
| $300,000.00 | IPSEN MICHAEL H | M & S PROPERTIES CORP | Statutory Warranty Deed | None |
|
1412279
|
199501110505
|
12/21/1994
| $24,736.00 | IPSEN HANS+SUSAN L | IPSEN MICHAEL H | Quit Claim Deed | Settlement |
|
| 1995 | 9408354 | Local Appeal | $189,400 | 5/3/1995 | $125,000 | REVISE, ASSESSOR RECOMMENDED | Completed |
|
|
BSF2024-38769
| E24- 55448 Riverside Drive Residences (Salmon Bay SP) Lot 3 NSFR; 462 sq ft 1st Floor; 933 sq ft 2nd Floor; 1025 sq ft 3rd Floor; 564 sq ft attached garage; 89 sq ft porch; 176 sq ft deck; 4 bedrooms, | Building, New | 1/29/2025 | $392,657 | BOTHELL | 4/6/2026 |
|
BSF2024-38797
| E24-56376 Riverside Drive Residences (Salmon Bay SP) Lot 4 NSFR First floor = 504 sq ft; Second Floor = 504 sq ft; Third Floor = 1,062 sq ft; Attached garage = 556 sq ft; Deck = 191 sq ft; Porch = 93 sq ft; Total bedrooms = 4, | Building, New | 1/27/2025 | $409,021 | BOTHELL | 4/6/2026 |
|
BSF2024-38665
| E24-52643 Riverside Drive Residences (Salmon Bay Short Plat) Lot 1; First floor sq ft = 503; Second floor sq ft = 961; Third floor sq ft = 1078; Attached garage sq ft = 556; Covered porch/deck sq ft = 92; Deck sq ft = 94; Total bedrooms = 4, | Building, New | 1/21/2025 | $370,299 | BOTHELL | 4/6/2026 |
|
BSF2024-38743
| E24-54712 Riverside Drive Residences (Salmon Bay SP) Lot 2 NSFR; 513 sq ft 1st Floor; 957 sq ft 2nd Floor; 1,054 sq ft 3rd Floor; 542 sq ft attached garage; 126 sq ft deck; 97 sq ft porch; 4 bedrooms, | Building, New | 1/21/2025 | $406,754 | BOTHELL | 4/6/2026 |
|
BSF2024-38655
| E24-52253 Riverside Dr (Salmon Bay Short Plat) Lot 5 NSFR; 1077 sq ft First Floor; 969 sq ft Second Floor; 532 sq ft Third Floor; 528 sq ft attached Garage; 104 sq ft Deck; 4 bedrooms, | Building, New | 1/16/2025 | $466,445 | BOTHELL | 4/6/2026 |
|
DEM2022-31170
| E22-21065, Riverside Drive Residences Demolition, Demolish existing residence and garage structures onsite to build 5 3-story single family residences. Built in 1910., | Demolition | 7/27/2022 | $0 | BOTHELL | 9/19/2025 |
|
EMSF2017-17161
| E17-27642: Single family alteration. 1 gas piping outlet, | Other | 9/14/2017 | $0 | BOTHELL | 8/22/2018 |
|
|
|
Reference Links:
Notice mailing date: 09/10/2026
|
|