| Parcel | 112103-9056 |
| Name | OZAKI CLIFFORD+ANGELA S |
| Site Address | 4250 SW DASH POINT RD 98023 |
| Residential Area |
052-014 (SW Appraisal District)
|
| Property Name | |
|
| Jurisdiction | FEDERAL WAY |
| Levy Code | 1204 |
| Property Type |
R
|
| Plat Block / Building Number | |
| Plat Lot / Unit Number | |
| Quarter-Section-Township-Range |
NE-11-21-3
|
|
|
|
| Highest & Best Use As If Vacant | SINGLE FAMILY |
| Highest & Best Use As Improved | PRESENT USE |
| Present Use | Single Family(Res Use/Zone) |
| Land SqFt | 262,231 |
| Acres | 6.02 |
|
| Percentage Unusable | |
| Unbuildable | NO |
| Restrictive Size Shape | NO |
| Zoning | RS15.0 |
| Water | WATER DISTRICT |
| Sewer/Septic | PUBLIC |
| Road Access | PUBLIC |
| Parking | ADEQUATE |
| Street Surface | PAVED |
|
|
Views |
Waterfront |
| Rainier | |
| Territorial | |
| Olympics | |
| Cascades | |
| Seattle Skyline | |
| Puget Sound | |
| Lake Washington | |
| Lake Sammamish | |
| Lake/River/Creek | |
| Other View | |
|
| Waterfront Location | |
| Waterfront Footage | 0 |
| Lot Depth Factor | 0 |
| Waterfront Bank | |
| Tide/Shore | |
| Waterfront Restricted Access | |
| Waterfront Access Rights | NO |
| Poor Quality | NO |
| Proximity Influence | NO |
|
|
Designations |
Nuisances |
| Historic Site | |
| Current Use | (none) |
| Nbr Bldg Sites | |
| Adjacent to Golf Fairway | NO |
| Adjacent to Greenbelt | NO |
| Other Designation | NO |
| Deed Restrictions | NO |
| Development Rights Purchased | NO |
| Easements | NO |
| Native Growth Protection Easement | NO |
| DNR Lease | NO |
|
| Topography | YES |
| Traffic Noise | MODERATE |
| Airport Noise | |
| Power Lines | NO |
| Other Nuisances | NO |
|
|
Problems |
| Water Problems | NO |
| Transportation Concurrency | NO |
| Other Problems | NO |
|
|
Environmental |
|
| Building Number | 1 |
| Year Built | 2004 |
| Year Renovated | 0 |
| Stories | 2 |
| Living Units | 1 |
| Grade | 10 Very Good |
| Grade Variant | 0 |
| Condition | Average |
| Basement Grade | 8 Good |
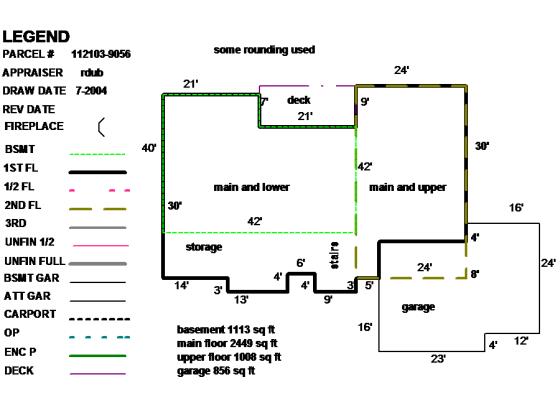
| 1st Floor | 2,450 |
| 1/2 Floor | 0 |
| 2nd Floor | 1,010 |
| Upper Floor | 0 |
| Finished Basement | 1,110 |
| Total Finished Area | 4,570 |
| Total Basement | 1,110 |
| Basement Garage | 0 |
| Unfinished 1/2 | 0 |
| Unfinished Full | 0 |
| AGLA | 3,460 |
| Attached Garage | 860 |
| Bedrooms | 4 |
| Full Baths | 2 |
| 3/4 Baths | 0 |
| 1/2 Baths | 1 |
| Heat Source | Gas |
| Heat System | Forced Air |
| Deck Area SqFt | 530 |
| Open Porch SqFt | 0 |
| Enclosed Porch SqFt | 0 |
| Brick/Stone | 0 |
| Fireplace Single Story | 2 |
| Fireplace Muilti Story | 0 |
| Fireplace Free Standing | 0 |
| Fireplace Additional | 0 |
| AddnlCost | 0 |
| Obsolescence | 0 |
| Net Condition | 0 |
| Percentage Complete | 0 |
| Daylight Basement | YES |
| View Utilization | |
|
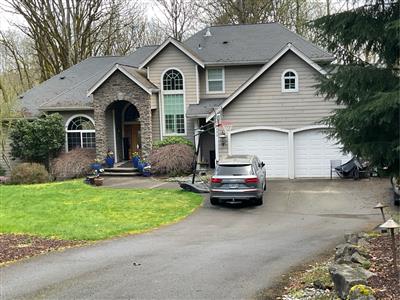
Picture of Building 1
|
Floor plan of Building 1
|
|
|
| 112103905603 | 2026 | 2027 | | 1204 | 395,000 | 743,000 | 1,138,000 | 0 | 395,000 | 743,000 | 1,138,000 | |
| 112103905603 | 2025 | 2026 | | 1204 | 416,000 | 753,000 | 1,169,000 | 0 | 416,000 | 753,000 | 1,169,000 | |
| 112103905603 | 2024 | 2025 | | 1204 | 386,000 | 973,000 | 1,359,000 | 0 | 386,000 | 973,000 | 1,359,000 | |
| 112103905603 | 2023 | 2024 | | 1204 | 350,000 | 878,000 | 1,228,000 | 0 | 350,000 | 878,000 | 1,228,000 | |
| 112103905603 | 2022 | 2023 | | 1204 | 357,000 | 968,000 | 1,325,000 | 0 | 357,000 | 968,000 | 1,325,000 | |
| 112103905603 | 2021 | 2022 | | 1204 | 325,000 | 748,000 | 1,073,000 | 0 | 325,000 | 748,000 | 1,073,000 | |
| 112103905603 | 2020 | 2021 | | 1204 | 299,000 | 616,000 | 915,000 | 0 | 299,000 | 616,000 | 915,000 | |
| 112103905603 | 2019 | 2020 | | 1204 | 283,000 | 600,000 | 883,000 | 0 | 283,000 | 600,000 | 883,000 | |
| 112103905603 | 2018 | 2019 | | 1204 | 272,000 | 532,000 | 804,000 | 0 | 272,000 | 532,000 | 804,000 | |
| 112103905603 | 2017 | 2018 | | 1204 | 255,000 | 478,000 | 733,000 | 0 | 255,000 | 478,000 | 733,000 | |
| 112103905603 | 2016 | 2017 | | 1204 | 255,000 | 457,000 | 712,000 | 0 | 255,000 | 457,000 | 712,000 | |
| 112103905603 | 2015 | 2016 | | 1204 | 237,000 | 432,000 | 669,000 | 0 | 237,000 | 432,000 | 669,000 | |
| 112103905603 | 2014 | 2015 | | 1204 | 221,000 | 404,000 | 625,000 | 0 | 221,000 | 404,000 | 625,000 | |
| 112103905603 | 2013 | 2014 | | 1204 | 211,000 | 357,000 | 568,000 | 0 | 211,000 | 357,000 | 568,000 | |
| 112103905603 | 2012 | 2013 | | 1204 | 137,000 | 500,000 | 637,000 | 0 | 137,000 | 500,000 | 637,000 | |
| 112103905603 | 2011 | 2012 | | 1204 | 147,000 | 532,000 | 679,000 | 0 | 147,000 | 532,000 | 679,000 | |
| 112103905603 | 2010 | 2011 | | 1204 | 180,000 | 720,000 | 900,000 | 0 | 180,000 | 720,000 | 900,000 | |
| 112103905603 | 2009 | 2010 | | 1204 | 180,000 | 769,000 | 949,000 | 0 | 180,000 | 769,000 | 949,000 | |
| 112103905603 | 2008 | 2009 | | 1204 | 180,000 | 970,000 | 1,150,000 | 0 | 180,000 | 970,000 | 1,150,000 | |
| 112103905603 | 2007 | 2008 | | 1204 | 159,000 | 654,000 | 813,000 | 0 | 159,000 | 654,000 | 813,000 | |
| 112103905603 | 2006 | 2007 | | 1204 | 142,000 | 507,000 | 649,000 | 0 | 142,000 | 507,000 | 649,000 | |
| 112103905603 | 2005 | 2006 | | 1204 | 132,000 | 484,000 | 616,000 | 125,000 | 132,000 | 484,000 | 616,000 | |
| 112103905603 | 2004 | 2005 | | 1204 | 122,000 | 341,000 | 463,000 | 323,000 | 122,000 | 341,000 | 463,000 | |
| 112103905603 | 2003 | 2004 | | 1204 | 118,000 | 0 | 118,000 | 0 | 118,000 | 0 | 118,000 | |
| 112103905603 | 2002 | 2003 | | 1204 | 113,000 | 0 | 113,000 | 0 | 113,000 | 0 | 113,000 | |
| 112103905603 | 2001 | 2002 | | 1204 | 108,000 | 0 | 108,000 | 0 | 108,000 | 0 | 108,000 | |
| 112103905603 | 2000 | 2001 | | 1190 | 94,000 | 0 | 94,000 | 0 | 94,000 | 0 | 94,000 | |
| 112103905603 | 1999 | 2000 | | 1190 | 94,000 | 0 | 94,000 | 0 | 94,000 | 0 | 94,000 | |
| 112103905603 | 1998 | 1999 | | 1190 | 94,000 | 0 | 94,000 | 0 | 94,000 | 0 | 94,000 | |
| 112103905603 | 1997 | 1998 | | 1190 | 0 | 0 | 0 | 0 | 90,000 | 0 | 90,000 | |
| 112103905603 | 1996 | 1997 | | 1190 | 0 | 0 | 0 | 0 | 90,000 | 0 | 90,000 | |
| 112103905603 | 1995 | 1996 | | 1190 | 0 | 0 | 0 | 0 | 90,000 | 0 | 90,000 | |
|
|
2542391
|
20120507001787
|
5/4/2012
| $695,000.00 | YORK CHRISTOPHER+SUZANNE M R | OZAKI CLIFFORD+ANGELA S | Statutory Warranty Deed | None |
|
1951565
|
20030415000827
|
4/3/2003
| $130,000.00 | DOBISH LOIS G | YORK CHRISTOPHER+SUZANNE M R | Real Estate Contract | None |
|
1199523
|
199107160769
|
6/24/1991
| $0.00 | DOBISH LOIS G(PERS REP) | DOBISH LOIS G | Warranty Deed | Estate Settlement |
|
| 2011 | 1004144 | Local Appeal | $949,000 | 7/21/2011 | $900,000 | REVISE | Completed |
| 2009 | 0804844 | Local Appeal | $1,404,000 | 11/3/2009 | $1,150,000 | REVISE, ASSESSOR RECOMMENDED | Completed |
|
|
15-104149-00-SF
| ADD - Replace decking and guardrail on existing deck; construction of 393 square foot additional deck., | Remodel | 9/28/2015 | $7,644 | FEDERAL WAY | 4/9/2019 |
|
03-102705-00-SF
| NSFR w/attached Garage & attached deck | Building, New | 10/29/2003 | $441,683 | FEDERAL WAY | 7/18/2005 |
|
|
|
Reference Links:
Notice mailing date: 09/24/2026
|
|