| Parcel | 142206-9015 |
| Name | SIDES ROBERT |
| Site Address | 23420 253RD AVE SE 98038 |
| Residential Area |
098-003 (SE Appraisal District)
|
| Property Name | |
|
| Jurisdiction | KING COUNTY |
| Levy Code | 4860 |
| Property Type |
R
|
| Plat Block / Building Number | |
| Plat Lot / Unit Number | |
| Quarter-Section-Township-Range |
SE-14-22-6
|
|
|
|
| Highest & Best Use As If Vacant | SINGLE FAMILY |
| Highest & Best Use As Improved | PRESENT USE |
| Present Use | Single Family(Res Use/Zone) |
| Land SqFt | 774,452 |
| Acres | 17.78 |
|
| Percentage Unusable | |
| Unbuildable | NO |
| Restrictive Size Shape | NO |
| Zoning | RA-5 |
| Water | PUBLIC RESTRICTED |
| Sewer/Septic | (none) |
| Road Access | PUBLIC |
| Parking | |
| Street Surface | PAVED |
|
|
Views |
Waterfront |
| Rainier | |
| Territorial | |
| Olympics | |
| Cascades | |
| Seattle Skyline | |
| Puget Sound | |
| Lake Washington | |
| Lake Sammamish | |
| Lake/River/Creek | |
| Other View | |
|
| Waterfront Location | |
| Waterfront Footage | 0 |
| Lot Depth Factor | 0 |
| Waterfront Bank | |
| Tide/Shore | |
| Waterfront Restricted Access | |
| Waterfront Access Rights | NO |
| Poor Quality | NO |
| Proximity Influence | NO |
|
|
Designations |
Nuisances |
| Historic Site | |
| Current Use | (none) |
| Nbr Bldg Sites | |
| Adjacent to Golf Fairway | NO |
| Adjacent to Greenbelt | NO |
| Other Designation | NO |
| Deed Restrictions | NO |
| Development Rights Purchased | NO |
| Easements | NO |
| Native Growth Protection Easement | NO |
| DNR Lease | NO |
|
| Topography | YES |
| Traffic Noise | |
| Airport Noise | |
| Power Lines | NO |
| Other Nuisances | NO |
|
|
Problems |
| Water Problems | NO |
| Transportation Concurrency | NO |
| Other Problems | NO |
|
|
Environmental |
|
| Building Number | 1 |
| Year Built | 2025 |
| Year Renovated | 0 |
| Stories | 1 |
| Living Units | 1 |
| Grade | 9 Better |
| Grade Variant | 0 |
| Condition | Average |
| Basement Grade | 8 Good |
| 1st Floor | 2,210 |
| 1/2 Floor | 0 |
| 2nd Floor | 0 |
| Upper Floor | 0 |
| Finished Basement | 1,420 |
| Total Finished Area | 3,630 |
| Total Basement | 2,520 |
| Basement Garage | 1,100 |
| Unfinished 1/2 | 0 |
| Unfinished Full | 0 |
| AGLA | 2,210 |
| Attached Garage | 0 |
| Bedrooms | 4 |
| Full Baths | 1 |
| 3/4 Baths | 2 |
| 1/2 Baths | 0 |
| Heat Source | Electricity |
| Heat System | Ht Pump/AC |
| Deck Area SqFt | 610 |
| Open Porch SqFt | 320 |
| Enclosed Porch SqFt | 0 |
| Brick/Stone | 0 |
| Fireplace Single Story | 0 |
| Fireplace Muilti Story | 0 |
| Fireplace Free Standing | 0 |
| Fireplace Additional | 0 |
| AddnlCost | 0 |
| Obsolescence | 0 |
| Net Condition | 0 |
| Percentage Complete | 0 |
| Daylight Basement | |
| View Utilization | |
|
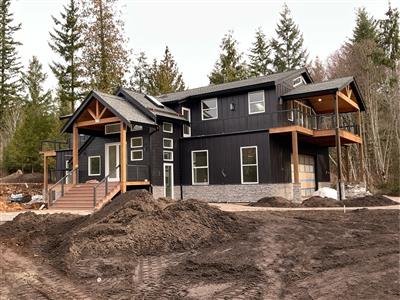
Picture of Building 1
|
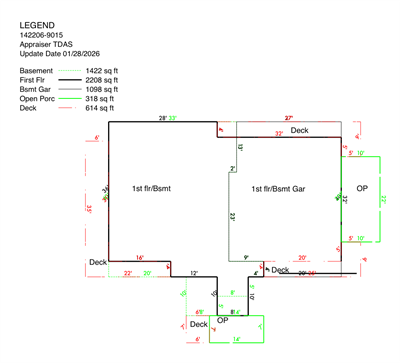
Floor plan of Building 1
|
|
|
| 142206901506 | 2026 | 2027 | | 4860 | 758,000 | 950,000 | 1,708,000 | 673,000 | 758,000 | 950,000 | 1,708,000 | |
| 142206901506 | 2025 | 2026 | | 4860 | 1,052,000 | 277,000 | 1,329,000 | 280,000 | 1,052,000 | 277,000 | 1,329,000 | |
| 142206901506 | 2024 | 2025 | | 4860 | 925,000 | 0 | 925,000 | 0 | 925,000 | 0 | 925,000 | |
| 142206901506 | 2023 | 2024 | | 4860 | 841,000 | 0 | 841,000 | 0 | 841,000 | 0 | 841,000 | |
| 142206901506 | 2022 | 2023 | | 4860 | 683,000 | 0 | 683,000 | 0 | 683,000 | 0 | 683,000 | |
| 142206901506 | 2021 | 2022 | | 4860 | 526,000 | 0 | 526,000 | 0 | 526,000 | 0 | 526,000 | |
| 142206901506 | 2020 | 2021 | | 4860 | 450,000 | 0 | 450,000 | 0 | 450,000 | 0 | 450,000 | |
| 142206901506 | 2019 | 2020 | | 4860 | 442,000 | 0 | 442,000 | 0 | 442,000 | 0 | 442,000 | |
| 142206901506 | 2018 | 2019 | | 4860 | 419,000 | 0 | 419,000 | 0 | 419,000 | 0 | 419,000 | |
| 142206901506 | 2017 | 2018 | | 4860 | 383,000 | 0 | 383,000 | 0 | 383,000 | 0 | 383,000 | |
| 142206901506 | 2016 | 2017 | | 4860 | 482,000 | 0 | 482,000 | 0 | 162,099 | 0 | 162,099 | CU |
| 142206901506 | 2015 | 2016 | | 4860 | 453,000 | 0 | 453,000 | 0 | 152,004 | 0 | 152,004 | CU |
| 142206901506 | 2014 | 2015 | | 4860 | 411,000 | 0 | 411,000 | 0 | 137,957 | 0 | 137,957 | CU |
| 142206901506 | 2013 | 2014 | | 4860 | 374,000 | 0 | 374,000 | 0 | 125,972 | 0 | 125,972 | CU |
| 142206901506 | 2012 | 2013 | | 4860 | 348,000 | 0 | 348,000 | 0 | 117,020 | 0 | 117,020 | CU |
| 142206901506 | 2011 | 2012 | | 4860 | 410,000 | 0 | 410,000 | 0 | 137,115 | 0 | 137,115 | CU |
| 142206901506 | 2010 | 2011 | | 4860 | 413,000 | 0 | 413,000 | 0 | 207,615 | 0 | 207,615 | CU |
| 142206901506 | 2009 | 2010 | | 4860 | 413,000 | 0 | 413,000 | 0 | 207,615 | 0 | 207,615 | CU |
| 142206901506 | 2008 | 2009 | | 4860 | 459,000 | 0 | 459,000 | 0 | 207,600 | 0 | 207,600 | CU |
| 142206901506 | 2007 | 2008 | | 4860 | 407,000 | 0 | 407,000 | 97,000 | 407,000 | 0 | 407,000 | |
| 142206901506 | 2006 | 2007 | | 4860 | 605,100 | 0 | 605,100 | 0 | 605,100 | 0 | 605,100 | |
| 142206901506 | 2005 | 2006 | | 4860 | 447,500 | 0 | 447,500 | 0 | 447,500 | 0 | 447,500 | |
| 142206901506 | 2004 | 2005 | | 4860 | 125,000 | 0 | 125,000 | 0 | 125,000 | 0 | 125,000 | |
| 142206901506 | 2003 | 2004 | | 4860 | 332,000 | 0 | 332,000 | 0 | 332,000 | 0 | 332,000 | |
| 142206901506 | 2002 | 2003 | | 4860 | 317,000 | 0 | 317,000 | 0 | 317,000 | 0 | 317,000 | |
| 142206901506 | 2001 | 2002 | | 4860 | 297,000 | 0 | 297,000 | 0 | 297,000 | 0 | 297,000 | |
| 142206901506 | 2000 | 2001 | | 4860 | 266,000 | 0 | 266,000 | 0 | 266,000 | 0 | 266,000 | |
| 142206901506 | 1999 | 2000 | | 4860 | 242,000 | 0 | 242,000 | 0 | 242,000 | 0 | 242,000 | |
| 142206901506 | 1998 | 1999 | | 4860 | 224,300 | 0 | 224,300 | 0 | 224,300 | 0 | 224,300 | |
| 142206901506 | 1997 | 1998 | | 4860 | 0 | 0 | 0 | 0 | 246,000 | 0 | 246,000 | |
| 142206901506 | 1996 | 1997 | | 4860 | 0 | 0 | 0 | 0 | 220,000 | 0 | 220,000 | |
| 142206901506 | 1995 | 1996 | | 4860 | 0 | 0 | 0 | 0 | 220,000 | 0 | 220,000 | |
| 142206901506 | 1994 | 1995 | | 4860 | 0 | 0 | 0 | 0 | 220,000 | 0 | 220,000 | |
| 142206901506 | 1993 | 1994 | | 4860 | 0 | 0 | 0 | 0 | 212,800 | 0 | 212,800 | |
|
|
3167370
|
20220104001858
|
1/3/2022
| $550,000.00 | JORDAN SETH R+KELSY E | SIDES ROBERT E | Warranty Deed | None |
|
2837009
|
20161130002611
|
11/19/2016
| $225,000.00 | CBS HANDLEY LLC | JORDAN SETH R | Statutory Warranty Deed | None |
|
2092352
|
20041223002203
|
12/21/2004
| $350,000.00 | ROSEVEAR LAWRENCE H | CBS HANDLEY LLC | Statutory Warranty Deed | Estate Settlement |
|
|
|
ADDC25-0186
| Same foot print and revised current building plans. Moved 1 bedroom downstairs and moved front entry. Added family room and office space. ADDDITION OF 142 SF FRONT DECK ON FIRST STORY & 537 SF WRAP AROUND DECK ON 2ND STORY, | Remodel | 7/8/2025 | $44,033 | KING COUNTY | 1/28/2026 |
|
DWEL21-0129
| CONSTRUCT 2-STORY (4 BDRM) SINGLE FAMILY RESIDENCE WITH ATTACHED GARAGE, COVERED PORCHES AND DECKS, | Building, New | 6/22/2023 | $445,783 | KING COUNTY | 1/28/2026 |
|
|
|
Reference Links:
Notice mailing date: 07/30/2026
|
|