| Parcel | 144288-0040 |
| Name | GOETZ STEFAN/CATHERINE |
| Site Address | 1131 SE 11TH ST |
| Residential Area |
080-003 (NE Appraisal District)
|
| Property Name | |
|
| Jurisdiction | NORTH BEND |
| Levy Code | 1925 |
| Property Type |
R
|
| Plat Block / Building Number | |
| Plat Lot / Unit Number | 56 |
| Quarter-Section-Township-Range |
NW-15-23-8
|
|
|
|
| Highest & Best Use As If Vacant | SINGLE FAMILY |
| Highest & Best Use As Improved | PRESENT USE |
| Present Use | Single Family(Res Use/Zone) |
| Land SqFt | 6,006 |
| Acres | 0.14 |
|
| Percentage Unusable | |
| Unbuildable | NO |
| Restrictive Size Shape | NO |
| Zoning | LDR |
| Water | WATER DISTRICT |
| Sewer/Septic | PUBLIC |
| Road Access | PUBLIC |
| Parking | ADEQUATE |
| Street Surface | PAVED |
|
|
Views |
Waterfront |
| Rainier | |
| Territorial | |
| Olympics | |
| Cascades | |
| Seattle Skyline | |
| Puget Sound | |
| Lake Washington | |
| Lake Sammamish | |
| Lake/River/Creek | |
| Other View | |
|
| Waterfront Location | |
| Waterfront Footage | 0 |
| Lot Depth Factor | 0 |
| Waterfront Bank | |
| Tide/Shore | |
| Waterfront Restricted Access | |
| Waterfront Access Rights | NO |
| Poor Quality | NO |
| Proximity Influence | NO |
|
|
Designations |
Nuisances |
| Historic Site | |
| Current Use | (none) |
| Nbr Bldg Sites | |
| Adjacent to Golf Fairway | NO |
| Adjacent to Greenbelt | NO |
| Other Designation | NO |
| Deed Restrictions | NO |
| Development Rights Purchased | NO |
| Easements | NO |
| Native Growth Protection Easement | NO |
| DNR Lease | NO |
|
| Topography | |
| Traffic Noise | |
| Airport Noise | |
| Power Lines | NO |
| Other Nuisances | NO |
|
|
Problems |
| Water Problems | NO |
| Transportation Concurrency | NO |
| Other Problems | NO |
|
|
Environmental |
| SeismicHazard | JURISDICTION | N | 0 |
|
| Building Number | 1 |
| Year Built | 2013 |
| Year Renovated | 0 |
| Stories | 2 |
| Living Units | 1 |
| Grade | 8 Good |
| Grade Variant | 0 |
| Condition | Average |
| Basement Grade | |
| 1st Floor | 1,220 |
| 1/2 Floor | 0 |
| 2nd Floor | 1,690 |
| Upper Floor | 0 |
| Finished Basement | 0 |
| Total Finished Area | 2,910 |
| Total Basement | 0 |
| Basement Garage | 0 |
| Unfinished 1/2 | 0 |
| Unfinished Full | 0 |
| AGLA | 2,910 |
| Attached Garage | 420 |
| Bedrooms | 4 |
| Full Baths | 2 |
| 3/4 Baths | 1 |
| 1/2 Baths | 0 |
| Heat Source | Gas |
| Heat System | Ht Pump/AC |
| Deck Area SqFt | 0 |
| Open Porch SqFt | 200 |
| Enclosed Porch SqFt | 0 |
| Brick/Stone | 0 |
| Fireplace Single Story | 1 |
| Fireplace Muilti Story | 0 |
| Fireplace Free Standing | 0 |
| Fireplace Additional | 0 |
| AddnlCost | 0 |
| Obsolescence | 0 |
| Net Condition | 0 |
| Percentage Complete | 0 |
| Daylight Basement | |
| View Utilization | |
|
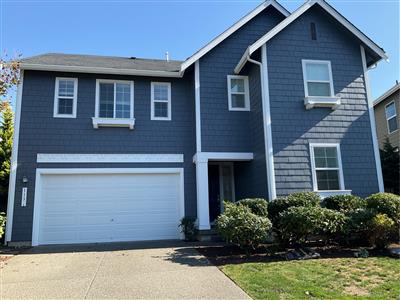
Picture of Building 1
|
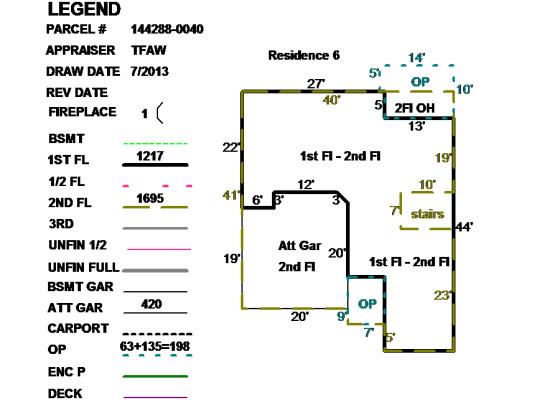
Floor plan of Building 1
|
|
|
| 144288004001 | 2026 | 2027 | | 1925 | 503,000 | 624,000 | 1,127,000 | 0 | 503,000 | 624,000 | 1,127,000 | |
| 144288004001 | 2025 | 2026 | | 1925 | 344,000 | 824,000 | 1,168,000 | 0 | 344,000 | 824,000 | 1,168,000 | |
| 144288004001 | 2024 | 2025 | | 1925 | 344,000 | 713,000 | 1,057,000 | 0 | 344,000 | 713,000 | 1,057,000 | |
| 144288004001 | 2023 | 2024 | | 1925 | 313,000 | 628,000 | 941,000 | 0 | 313,000 | 628,000 | 941,000 | |
| 144288004001 | 2022 | 2023 | | 1925 | 359,000 | 671,000 | 1,030,000 | 0 | 359,000 | 671,000 | 1,030,000 | |
| 144288004001 | 2021 | 2022 | | 1925 | 273,000 | 526,000 | 799,000 | 0 | 273,000 | 526,000 | 799,000 | |
| 144288004001 | 2020 | 2021 | | 1925 | 230,000 | 442,000 | 672,000 | 0 | 230,000 | 442,000 | 672,000 | |
| 144288004001 | 2019 | 2020 | | 1925 | 208,000 | 451,000 | 659,000 | 0 | 208,000 | 451,000 | 659,000 | |
| 144288004001 | 2018 | 2019 | | 1925 | 190,000 | 407,000 | 597,000 | 0 | 190,000 | 407,000 | 597,000 | |
| 144288004001 | 2017 | 2018 | | 1925 | 183,000 | 395,000 | 578,000 | 0 | 183,000 | 395,000 | 578,000 | |
| 144288004001 | 2016 | 2017 | | 1925 | 161,000 | 376,000 | 537,000 | 0 | 161,000 | 376,000 | 537,000 | |
| 144288004001 | 2015 | 2016 | | 1925 | 143,000 | 341,000 | 484,000 | 0 | 143,000 | 341,000 | 484,000 | |
| 144288004001 | 2014 | 2015 | | 1925 | 140,000 | 332,000 | 472,000 | 0 | 140,000 | 332,000 | 472,000 | |
| 144288004001 | 2013 | 2014 | | 1925 | 118,000 | 158,000 | 276,000 | 284,000 | 118,000 | 158,000 | 276,000 | |
|
|
3254811
|
20230925000258
|
9/22/2023
| $1,099,999.00 | ZAFAR KASHIF | GOETZ CATHERINE | Warranty Deed | None |
|
2882316
|
|
7/31/2017
| $660,000.00 | ARCHER ANDREW M+PAIGE J | ZAFAR KASHIF RAHMAN+TAHIRA AFZAL | Statutory Warranty Deed | None |
|
2809320
|
20160715000839
|
7/13/2016
| $594,999.00 | HANEY MICHAEL+NANETTE | ARCHER ANDREW M+PAIGE J | Statutory Warranty Deed | None |
|
2644969
|
20131211001317
|
12/5/2013
| $458,823.00 | CEDAR FALLS WAY LLC | HANEY MICHAEL+NANETTE | Statutory Warranty Deed | None |
|
|
|
BLD2026-8059
| Replace existing gas furnace and 3 1/2 ton A/C (A/C in side yard, moving towards gate, just past the kitchen fan exhaust), | Other | 3/23/2026 | $0 | NORTH BEND | 7/28/2026 |
|
BLD2013-2782
| Construct single-family home on proposed lot of Cedar Falls Plat. Install associated landscaping, walkways, fencing, patio and driveway., | Building, New | 5/21/2013 | $317,129 | NORTH BEND | 2/19/2014 |
|
|
|
Reference Links:
Notice mailing date: 07/30/2026
|
|