| Parcel | 177310-0305 |
| Name | XU XIE & YU QIJING |
| Site Address | 4801 25TH AVE SW 98106 |
| Residential Area |
018-002 (WC Appraisal District)
|
| Property Name | |
|
| Jurisdiction | SEATTLE |
| Levy Code | 0010 |
| Property Type |
R
|
| Plat Block / Building Number | 19 |
| Plat Lot / Unit Number | 1-2 |
| Quarter-Section-Township-Range |
NE-24-24-3
|
|
|
|
| Highest & Best Use As If Vacant | SINGLE FAMILY |
| Highest & Best Use As Improved | PRESENT USE |
| Present Use | Single Family(Res Use/Zone) |
| Land SqFt | 6,000 |
| Acres | 0.14 |
|
| Percentage Unusable | |
| Unbuildable | NO |
| Restrictive Size Shape | NO |
| Zoning | NR |
| Water | WATER DISTRICT |
| Sewer/Septic | PUBLIC |
| Road Access | PUBLIC |
| Parking | ADEQUATE |
| Street Surface | PAVED |
|
|
Views |
Waterfront |
| Rainier | |
| Territorial | |
| Olympics | |
| Cascades | |
| Seattle Skyline | |
| Puget Sound | |
| Lake Washington | |
| Lake Sammamish | |
| Lake/River/Creek | |
| Other View | |
|
| Waterfront Location | |
| Waterfront Footage | 0 |
| Lot Depth Factor | 0 |
| Waterfront Bank | |
| Tide/Shore | |
| Waterfront Restricted Access | |
| Waterfront Access Rights | NO |
| Poor Quality | NO |
| Proximity Influence | NO |
|
|
Designations |
Nuisances |
| Historic Site | |
| Current Use | (none) |
| Nbr Bldg Sites | |
| Adjacent to Golf Fairway | NO |
| Adjacent to Greenbelt | NO |
| Other Designation | NO |
| Deed Restrictions | NO |
| Development Rights Purchased | NO |
| Easements | NO |
| Native Growth Protection Easement | NO |
| DNR Lease | NO |
|
| Topography | YES |
| Traffic Noise | |
| Airport Noise | |
| Power Lines | NO |
| Other Nuisances | NO |
|
|
Problems |
| Water Problems | NO |
| Transportation Concurrency | NO |
| Other Problems | NO |
|
|
Environmental |
|
| Building Number | 1 |
| Year Built | 2011 |
| Year Renovated | 0 |
| Stories | 2 |
| Living Units | 1 |
| Grade | 7 Average |
| Grade Variant | 0 |
| Condition | Good |
| Basement Grade | 7 Average |
| 1st Floor | 640 |
| 1/2 Floor | 0 |
| 2nd Floor | 1,000 |
| Upper Floor | 0 |
| Finished Basement | 640 |
| Total Finished Area | 2,280 |
| Total Basement | 640 |
| Basement Garage | 0 |
| Unfinished 1/2 | 0 |
| Unfinished Full | 0 |
| AGLA | 1,640 |
| Attached Garage | 440 |
| Bedrooms | 4 |
| Full Baths | 2 |
| 3/4 Baths | 1 |
| 1/2 Baths | 1 |
| Heat Source | Gas/Solar |
| Heat System | Forced Air |
| Deck Area SqFt | 260 |
| Open Porch SqFt | 110 |
| Enclosed Porch SqFt | 0 |
| Brick/Stone | 0 |
| Fireplace Single Story | 0 |
| Fireplace Muilti Story | 0 |
| Fireplace Free Standing | 0 |
| Fireplace Additional | 0 |
| AddnlCost | 0 |
| Obsolescence | 0 |
| Net Condition | 0 |
| Percentage Complete | 0 |
| Daylight Basement | YES |
| View Utilization | |
|
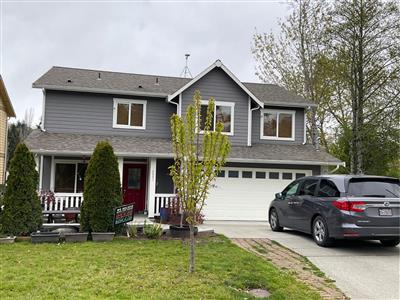
Picture of Building 1
|
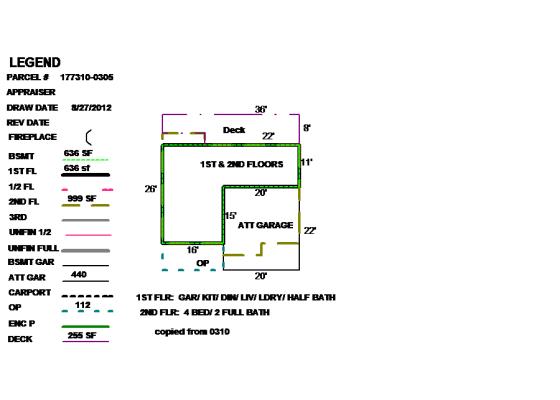
Floor plan of Building 1
|
|
|
| 177310030503 | 2026 | 2027 | | 0010 | 287,000 | 620,000 | 907,000 | 45,000 | 287,000 | 620,000 | 907,000 | |
| 177310030503 | 2025 | 2026 | | 0010 | 287,000 | 557,000 | 844,000 | 0 | 287,000 | 557,000 | 844,000 | |
| 177310030503 | 2024 | 2025 | | 0010 | 287,000 | 535,000 | 822,000 | 0 | 287,000 | 535,000 | 822,000 | |
| 177310030503 | 2023 | 2024 | | 0010 | 254,000 | 498,000 | 752,000 | 0 | 254,000 | 498,000 | 752,000 | |
| 177310030503 | 2022 | 2023 | | 0010 | 231,000 | 559,000 | 790,000 | 0 | 231,000 | 559,000 | 790,000 | |
| 177310030503 | 2021 | 2022 | | 0010 | 211,000 | 528,000 | 739,000 | 0 | 211,000 | 528,000 | 739,000 | |
| 177310030503 | 2020 | 2021 | | 0010 | 187,000 | 479,000 | 666,000 | 0 | 187,000 | 479,000 | 666,000 | |
| 177310030503 | 2019 | 2020 | | 0010 | 186,000 | 465,000 | 651,000 | 0 | 186,000 | 465,000 | 651,000 | |
| 177310030503 | 2018 | 2019 | | 0010 | 190,000 | 474,000 | 664,000 | 0 | 190,000 | 474,000 | 664,000 | |
| 177310030503 | 2017 | 2018 | | 0010 | 159,000 | 386,000 | 545,000 | 0 | 159,000 | 375,000 | 534,000 | HI |
| 177310030503 | 2016 | 2017 | | 0010 | 149,000 | 333,000 | 482,000 | 11,000 | 149,000 | 322,000 | 471,000 | HI |
| 177310030503 | 2015 | 2016 | | 0010 | 105,000 | 341,000 | 446,000 | 0 | 105,000 | 341,000 | 446,000 | |
| 177310030503 | 2014 | 2015 | | 0010 | 94,000 | 285,000 | 379,000 | 177,000 | 94,000 | 285,000 | 379,000 | |
| 177310030503 | 2013 | 2014 | | 0010 | 94,000 | 30,000 | 124,000 | 0 | 94,000 | 30,000 | 124,000 | |
| 177310030503 | 2012 | 2013 | | 0010 | 94,000 | 29,000 | 123,000 | 45,000 | 94,000 | 29,000 | 123,000 | |
| 177310030503 | 2011 | 2012 | | 0010 | 92,000 | 0 | 92,000 | 0 | 92,000 | 0 | 92,000 | |
| 177310030503 | 2010 | 2011 | | 0010 | 100,000 | 0 | 100,000 | 0 | 100,000 | 0 | 100,000 | |
| 177310030503 | 2009 | 2010 | | 0010 | 99,000 | 0 | 99,000 | 0 | 99,000 | 0 | 99,000 | |
| 177310030503 | 2008 | 2009 | | 0010 | 106,000 | 0 | 106,000 | 0 | 106,000 | 0 | 106,000 | |
| 177310030503 | 2007 | 2008 | | 0010 | 100,000 | 0 | 100,000 | 0 | 100,000 | 0 | 100,000 | |
| 177310030503 | 2006 | 2007 | | 0010 | 83,000 | 0 | 83,000 | 34,000 | 83,000 | 0 | 83,000 | |
| 177310030503 | 2005 | 2006 | | 0010 | 47,500 | 0 | 47,500 | 0 | 47,500 | 0 | 47,500 | |
| 177310030503 | 2004 | 2005 | | 0010 | 41,250 | 0 | 41,250 | 0 | 41,250 | 0 | 41,250 | |
| 177310030503 | 2003 | 2004 | | 0010 | 31,000 | 0 | 31,000 | 0 | 31,000 | 0 | 31,000 | |
| 177310030503 | 2002 | 2003 | | 0010 | 29,000 | 0 | 29,000 | 0 | 29,000 | 0 | 29,000 | |
| 177310030503 | 2001 | 2002 | | 0010 | 38,000 | 0 | 38,000 | 0 | 38,000 | 0 | 38,000 | |
| 177310030503 | 2000 | 2001 | | 0010 | 35,000 | 0 | 35,000 | 0 | 35,000 | 0 | 35,000 | |
| 177310030503 | 1999 | 2000 | | 0010 | 32,000 | 0 | 32,000 | 0 | 32,000 | 0 | 32,000 | |
| 177310030503 | 1998 | 1999 | | 0010 | 30,000 | 0 | 30,000 | 0 | 30,000 | 0 | 30,000 | |
| 177310030503 | 1997 | 1998 | | 0010 | 0 | 0 | 0 | 0 | 26,000 | 0 | 26,000 | |
| 177310030503 | 1996 | 1997 | | 0010 | 0 | 0 | 0 | 0 | 26,000 | 0 | 26,000 | |
| 177310030503 | 1995 | 1996 | | 0010 | 0 | 0 | 0 | 0 | 10,700 | 0 | 10,700 | |
|
|
|
|
6867644-CN
| Repairs to foundation of Single Family Residence, per plan., | Other | 10/5/2022 | $18,090 | SEATTLE | 8/6/2026 |
|
6650379
| Complete and final 6408793, | Remodel | 3/13/2018 | $1,100 | SEATTLE | 7/13/2020 |
|
6408793
| Construct alterations to basement level of existing single family residence, subject to field inspection (STFI), per plans., | Remodel | 3/17/2014 | $2,000 | SEATTLE | 10/21/2015 |
|
6074360
| NSFR w/attached Garage | Building, New | 8/12/2008 | $284,357 | SEATTLE | 8/1/2014 |
|
| 42395 | 1 | 10/10/2014 | $20,000 | 10/30/2014 | 2016 | 2018 | $11,000 | SEATTLE |
|
|
Reference Links:
Notice mailing date: 10/08/2026
|
|