| Parcel | 313091-0220 |
| Name | DR HORTON |
| Site Address | 587 SE 12TH PL 98045 |
| Residential Area |
080-003 (NE Appraisal District)
|
| Property Name | |
|
| Jurisdiction | NORTH BEND |
| Levy Code | 1925 |
| Property Type |
R
|
| Plat Block / Building Number | |
| Plat Lot / Unit Number | 22 |
| Quarter-Section-Township-Range |
NW-15-23-8
|
|
|
|
| Highest & Best Use As If Vacant | SINGLE FAMILY |
| Highest & Best Use As Improved | PRESENT USE |
| Present Use | Single Family(Res Use/Zone) |
| Land SqFt | 9,506 |
| Acres | 0.22 |
|
| Percentage Unusable | |
| Unbuildable | NO |
| Restrictive Size Shape | NO |
| Zoning | LDR |
| Water | WATER DISTRICT |
| Sewer/Septic | PUBLIC |
| Road Access | PUBLIC |
| Parking | ADEQUATE |
| Street Surface | PAVED |
|
|
Views |
Waterfront |
| Rainier | |
| Territorial | |
| Olympics | |
| Cascades | |
| Seattle Skyline | |
| Puget Sound | |
| Lake Washington | |
| Lake Sammamish | |
| Lake/River/Creek | |
| Other View | |
|
| Waterfront Location | |
| Waterfront Footage | 0 |
| Lot Depth Factor | 0 |
| Waterfront Bank | |
| Tide/Shore | |
| Waterfront Restricted Access | |
| Waterfront Access Rights | NO |
| Poor Quality | NO |
| Proximity Influence | NO |
|
|
Designations |
Nuisances |
| Historic Site | |
| Current Use | (none) |
| Nbr Bldg Sites | |
| Adjacent to Golf Fairway | NO |
| Adjacent to Greenbelt | NO |
| Other Designation | NO |
| Deed Restrictions | NO |
| Development Rights Purchased | NO |
| Easements | NO |
| Native Growth Protection Easement | NO |
| DNR Lease | NO |
|
| Topography | |
| Traffic Noise | |
| Airport Noise | |
| Power Lines | NO |
| Other Nuisances | NO |
|
|
Problems |
| Water Problems | NO |
| Transportation Concurrency | NO |
| Other Problems | NO |
|
|
Environmental |
|
| Building Number | 1 |
| Year Built | 2026 |
| Year Renovated | 0 |
| Stories | 2 |
| Living Units | 1 |
| Grade | 8 Good |
| Grade Variant | 0 |
| Condition | Average |
| Basement Grade | |
| 1st Floor | 1,320 |
| 1/2 Floor | 0 |
| 2nd Floor | 1,760 |
| Upper Floor | 0 |
| Finished Basement | 0 |
| Total Finished Area | 3,080 |
| Total Basement | 0 |
| Basement Garage | 0 |
| Unfinished 1/2 | 0 |
| Unfinished Full | 0 |
| AGLA | 3,080 |
| Attached Garage | 620 |
| Bedrooms | 6 |
| Full Baths | 2 |
| 3/4 Baths | 1 |
| 1/2 Baths | 0 |
| Heat Source | Electricity |
| Heat System | Ht Pump/AC |
| Deck Area SqFt | 0 |
| Open Porch SqFt | 380 |
| Enclosed Porch SqFt | 0 |
| Brick/Stone | 0 |
| Fireplace Single Story | 1 |
| Fireplace Muilti Story | 0 |
| Fireplace Free Standing | 0 |
| Fireplace Additional | 0 |
| AddnlCost | 0 |
| Obsolescence | 0 |
| Net Condition | 0 |
| Percentage Complete | 62 |
| Daylight Basement | |
| View Utilization | |
|
Picture of Building 1
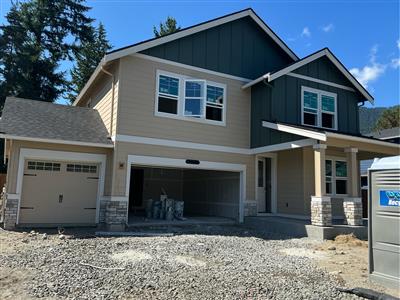
|
Floor plan of Building 1
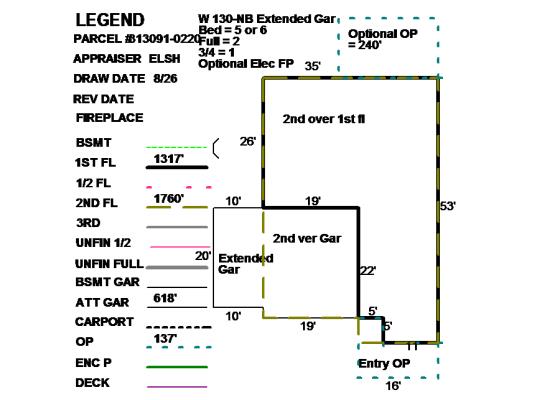
|
|
|
| 313091022001 | 2026 | 2027 | | 1925 | 426,000 | 466,000 | 892,000 | 466,000 | 426,000 | 466,000 | 892,000 | |
| 313091022001 | 2025 | 2026 | | 1925 | 389,000 | 0 | 389,000 | 389,000 | 389,000 | 0 | 389,000 | |
|
|
|
|
PWD2025-3813
| Water service connection & Meter drop, | | 9/2/2025 | $0 | NORTH BEND | 5/19/2026 |
|
PWD2025-3802
| Side sewer service connection, | | 9/2/2025 | $0 | NORTH BEND | 5/19/2026 |
|
BLD2024-7486
| Construct a new SFR with attached Left 3 Garage, Elevation C with Covered Patio, off of Basic W130-NB # BLD2022-6965., | Building, New | 8/21/2025 | $569,535 | NORTH BEND | 8/14/2026 |
|
|