| Parcel | 363020-0350 |
| Name | NIRMALANANDA VIJAY & MAYAKR |
| Site Address | 1461 29TH PL NE |
| Residential Area |
075-009 (SE Appraisal District)
|
| Property Name | |
|
| Jurisdiction | ISSAQUAH |
| Levy Code | 1405 |
| Property Type |
R
|
| Plat Block / Building Number | 64 |
| Plat Lot / Unit Number | 35 |
| Quarter-Section-Township-Range |
NE-26-24-6
|
|
|
|
| Highest & Best Use As If Vacant | SINGLE FAMILY |
| Highest & Best Use As Improved | PRESENT USE |
| Present Use | Single Family(Res Use/Zone) |
| Land SqFt | 6,000 |
| Acres | 0.14 |
|
| Percentage Unusable | |
| Unbuildable | NO |
| Restrictive Size Shape | NO |
| Zoning | UVSF-1 |
| Water | WATER DISTRICT |
| Sewer/Septic | PUBLIC |
| Road Access | PUBLIC |
| Parking | ADEQUATE |
| Street Surface | PAVED |
|
|
Views |
Waterfront |
| Rainier | |
| Territorial | GOOD |
| Olympics | GOOD |
| Cascades | |
| Seattle Skyline | |
| Puget Sound | |
| Lake Washington | |
| Lake Sammamish | FAIR |
| Lake/River/Creek | |
| Other View | |
|
| Waterfront Location | |
| Waterfront Footage | 0 |
| Lot Depth Factor | 0 |
| Waterfront Bank | |
| Tide/Shore | |
| Waterfront Restricted Access | |
| Waterfront Access Rights | NO |
| Poor Quality | NO |
| Proximity Influence | NO |
|
|
Designations |
Nuisances |
| Historic Site | |
| Current Use | (none) |
| Nbr Bldg Sites | |
| Adjacent to Golf Fairway | NO |
| Adjacent to Greenbelt | NO |
| Other Designation | NO |
| Deed Restrictions | NO |
| Development Rights Purchased | NO |
| Easements | NO |
| Native Growth Protection Easement | NO |
| DNR Lease | NO |
|
| Topography | |
| Traffic Noise | |
| Airport Noise | |
| Power Lines | NO |
| Other Nuisances | NO |
|
|
Problems |
| Water Problems | NO |
| Transportation Concurrency | NO |
| Other Problems | NO |
|
|
Environmental |
|
| Building Number | 1 |
| Year Built | 2007 |
| Year Renovated | 0 |
| Stories | 2 |
| Living Units | 1 |
| Grade | 11 Excellent |
| Grade Variant | 0 |
| Condition | Average |
| Basement Grade | 10 Very Good |
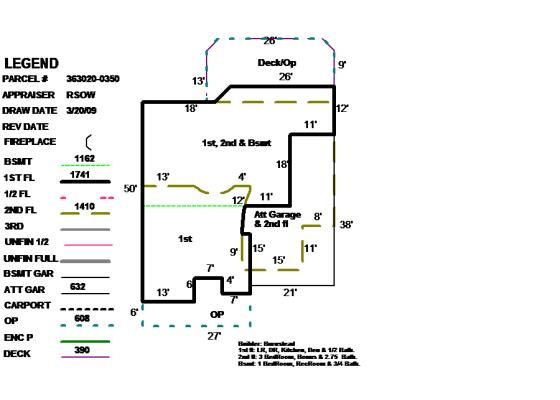
| 1st Floor | 1,740 |
| 1/2 Floor | 0 |
| 2nd Floor | 1,410 |
| Upper Floor | 0 |
| Finished Basement | 1,160 |
| Total Finished Area | 4,310 |
| Total Basement | 1,160 |
| Basement Garage | 0 |
| Unfinished 1/2 | 0 |
| Unfinished Full | 0 |
| AGLA | 3,150 |
| Attached Garage | 630 |
| Bedrooms | 4 |
| Full Baths | 2 |
| 3/4 Baths | 2 |
| 1/2 Baths | 1 |
| Heat Source | Gas |
| Heat System | Ht Pump/AC |
| Deck Area SqFt | 390 |
| Open Porch SqFt | 610 |
| Enclosed Porch SqFt | 0 |
| Brick/Stone | 0 |
| Fireplace Single Story | 4 |
| Fireplace Muilti Story | 0 |
| Fireplace Free Standing | 0 |
| Fireplace Additional | 0 |
| AddnlCost | 0 |
| Obsolescence | 0 |
| Net Condition | 0 |
| Percentage Complete | 0 |
| Daylight Basement | YES |
| View Utilization | |
|
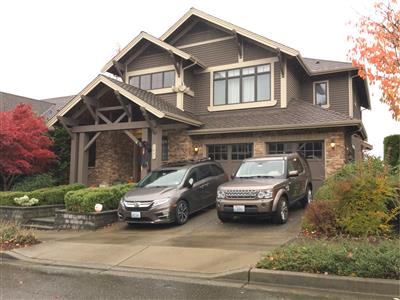
Picture of Building 1
|
Floor plan of Building 1
|
|
|
| 363020035004 | 2026 | 2027 | | 1405 | 790,000 | 1,856,000 | 2,646,000 | 27,000 | 790,000 | 1,856,000 | 2,646,000 | |
| 363020035004 | 2025 | 2026 | | 1405 | 790,000 | 1,853,000 | 2,643,000 | 0 | 790,000 | 1,853,000 | 2,643,000 | |
| 363020035004 | 2024 | 2025 | | 1405 | 746,000 | 1,611,000 | 2,357,000 | 0 | 746,000 | 1,611,000 | 2,357,000 | |
| 363020035004 | 2023 | 2024 | | 1405 | 679,000 | 1,462,000 | 2,141,000 | 0 | 679,000 | 1,462,000 | 2,141,000 | |
| 363020035004 | 2022 | 2023 | | 1405 | 830,000 | 1,777,000 | 2,607,000 | 0 | 830,000 | 1,777,000 | 2,607,000 | |
| 363020035004 | 2021 | 2022 | | 1405 | 577,000 | 1,223,000 | 1,800,000 | 0 | 577,000 | 1,223,000 | 1,800,000 | |
| 363020035004 | 2020 | 2021 | | 1405 | 535,000 | 1,004,000 | 1,539,000 | 0 | 535,000 | 1,004,000 | 1,539,000 | |
| 363020035004 | 2019 | 2020 | | 1405 | 483,000 | 1,062,000 | 1,545,000 | 0 | 483,000 | 1,062,000 | 1,545,000 | |
| 363020035004 | 2018 | 2019 | | 1405 | 483,000 | 1,070,000 | 1,553,000 | 0 | 483,000 | 1,070,000 | 1,553,000 | |
| 363020035004 | 2017 | 2018 | | 1405 | 424,000 | 1,000,000 | 1,424,000 | 0 | 424,000 | 1,000,000 | 1,424,000 | |
| 363020035004 | 2016 | 2017 | | 1405 | 379,000 | 893,000 | 1,272,000 | 0 | 379,000 | 893,000 | 1,272,000 | |
| 363020035004 | 2015 | 2016 | | 1405 | 365,000 | 850,000 | 1,215,000 | 0 | 365,000 | 850,000 | 1,215,000 | |
| 363020035004 | 2014 | 2015 | | 1405 | 335,000 | 828,000 | 1,163,000 | 0 | 335,000 | 828,000 | 1,163,000 | |
| 363020035004 | 2013 | 2014 | | 1405 | 246,000 | 652,000 | 898,000 | 0 | 246,000 | 652,000 | 898,000 | |
| 363020035004 | 2012 | 2013 | | 1405 | 227,000 | 600,000 | 827,000 | 0 | 227,000 | 600,000 | 827,000 | |
| 363020035004 | 2011 | 2012 | | 1405 | 233,000 | 652,000 | 885,000 | 0 | 233,000 | 652,000 | 885,000 | |
| 363020035004 | 2010 | 2011 | | 1405 | 246,000 | 694,000 | 940,000 | 0 | 246,000 | 694,000 | 940,000 | |
| 363020035004 | 2009 | 2010 | | 1405 | 246,000 | 713,000 | 959,000 | 0 | 246,000 | 713,000 | 959,000 | |
| 363020035004 | 2008 | 2009 | | 1405 | 290,000 | 882,000 | 1,172,000 | 0 | 290,000 | 882,000 | 1,172,000 | |
| 363020035004 | 2007 | 2008 | | 1405 | 186,000 | 431,000 | 617,000 | 0 | 186,000 | 478,000 | 664,000 | |
| 363020035004 | 2006 | 2007 | | 1405 | 139,000 | 0 | 139,000 | 139,000 | 139,000 | 0 | 139,000 | |
|
|
3359096
|
20251212000400
|
12/8/2025
| $2,795,000.00 | DRAKE JOHNATHAN E+GWYNETH P | NIRMALANANDA VIJAY ANAND+MAYAKRISHNAN KEERTHI | Warranty Deed | None |
|
2922891
|
20180405000270
|
3/30/2018
| $1,735,000.00 | NOEL JAMES B+VIRGINIA | DRAKE JOHNATHAN E+GWYNETH P | Statutory Warranty Deed | None |
|
2655149
|
20140227000867
|
2/25/2014
| $1,160,000.00 | CARTUS FINANCIAL CORPORATION | NOEL JAMES B+VIRGINIA | Statutory Warranty Deed | None |
|
2655148
|
20140227000867
|
2/25/2014
| $1,160,000.00 | JOSEPH JAMES+JEANNIE | CARTUS FINANCIAL CORPORATION | Statutory Warranty Deed | None |
|
2355275
|
20080717000869
|
7/14/2008
| $1,270,000.00 | MAGNOLIA LANE LLC | JOSEPH JAMES+JEANNIE JOSEPH | Statutory Warranty Deed | None |
|
2188767
|
20060227000287
|
2/20/2006
| $0.00 | STEVEN BURNSTEAD CONSTRUCTION CO | MAGNOLIA LANE LLC | Statutory Warranty Deed | Other |
|
2174220
|
20051208001230
|
12/5/2005
| $13,455,000.00 | GRAND-GLACIER L L C | STEVEN BURNSTEAD CONSTRUCTION CO | Statutory Warranty Deed | None |
|
|
|
MEC26-00006
| A (Single Family Residential) (Repair or Replacement) project involving 1 Furnace 100,000 BTU or Less, Exterior, | Other | 1/6/2026 | $8,000 | ISSAQUAH | 6/8/2026 |
|
BLD06-00311
| NSFR (New Single Family Res) - BLD05-03021, Reg. Plan 64-3 | Building, New | 8/8/2006 | $416,000 | ISSAQUAH | 6/7/2008 |
|
|
|
Reference Links:
Notice mailing date: 08/06/2026
|
|