| Parcel | 374670-0110 |
| Name | PAUL D CARLSON AND SHAWN-MA |
| Site Address | 632 SW 185TH ST |
| Residential Area |
049-008 (SW Appraisal District)
|
| Property Name | |
|
| Jurisdiction | NORMANDY PARK |
| Levy Code | 1898 |
| Property Type |
R
|
| Plat Block / Building Number | |
| Plat Lot / Unit Number | 11 |
| Quarter-Section-Township-Range |
SE-31-23-4
|
|
|
|
| Highest & Best Use As If Vacant | SINGLE FAMILY |
| Highest & Best Use As Improved | PRESENT USE |
| Present Use | Single Family(Res Use/Zone) |
| Land SqFt | 8,963 |
| Acres | 0.21 |
|
| Percentage Unusable | |
| Unbuildable | NO |
| Restrictive Size Shape | NO |
| Zoning | R-7.2 |
| Water | WATER DISTRICT |
| Sewer/Septic | PUBLIC |
| Road Access | PUBLIC |
| Parking | ADEQUATE |
| Street Surface | PAVED |
|
|
Views |
Waterfront |
| Rainier | |
| Territorial | |
| Olympics | |
| Cascades | |
| Seattle Skyline | |
| Puget Sound | |
| Lake Washington | |
| Lake Sammamish | |
| Lake/River/Creek | |
| Other View | |
|
| Waterfront Location | |
| Waterfront Footage | 0 |
| Lot Depth Factor | 0 |
| Waterfront Bank | |
| Tide/Shore | |
| Waterfront Restricted Access | |
| Waterfront Access Rights | NO |
| Poor Quality | NO |
| Proximity Influence | NO |
|
|
Designations |
Nuisances |
| Historic Site | |
| Current Use | (none) |
| Nbr Bldg Sites | |
| Adjacent to Golf Fairway | NO |
| Adjacent to Greenbelt | NO |
| Other Designation | NO |
| Deed Restrictions | NO |
| Development Rights Purchased | NO |
| Easements | NO |
| Native Growth Protection Easement | NO |
| DNR Lease | NO |
|
| Topography | |
| Traffic Noise | |
| Airport Noise | |
| Power Lines | NO |
| Other Nuisances | NO |
|
|
Problems |
| Water Problems | NO |
| Transportation Concurrency | NO |
| Other Problems | NO |
|
|
Environmental |
|
| Building Number | 1 |
| Year Built | 2014 |
| Year Renovated | 0 |
| Stories | 2 |
| Living Units | 1 |
| Grade | 10 Very Good |
| Grade Variant | 0 |
| Condition | Good |
| Basement Grade | |
| 1st Floor | 1,810 |
| 1/2 Floor | 0 |
| 2nd Floor | 1,530 |
| Upper Floor | 0 |
| Finished Basement | 0 |
| Total Finished Area | 3,340 |
| Total Basement | 0 |
| Basement Garage | 0 |
| Unfinished 1/2 | 0 |
| Unfinished Full | 0 |
| AGLA | 3,340 |
| Attached Garage | 750 |
| Bedrooms | 4 |
| Full Baths | 2 |
| 3/4 Baths | 0 |
| 1/2 Baths | 1 |
| Heat Source | Gas |
| Heat System | Ht Pump/AC |
| Deck Area SqFt | 0 |
| Open Porch SqFt | 260 |
| Enclosed Porch SqFt | 0 |
| Brick/Stone | 5 |
| Fireplace Single Story | 1 |
| Fireplace Muilti Story | 0 |
| Fireplace Free Standing | 0 |
| Fireplace Additional | 1 |
| AddnlCost | 0 |
| Obsolescence | 0 |
| Net Condition | 0 |
| Percentage Complete | 0 |
| Daylight Basement | |
| View Utilization | |
|
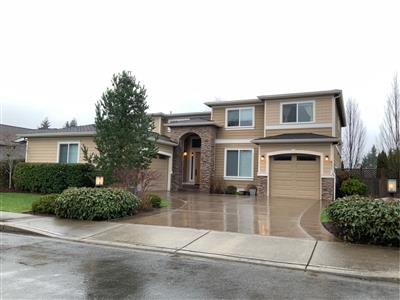
Picture of Building 1
|
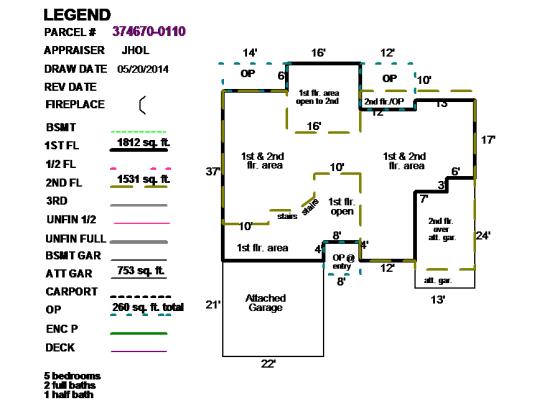
Floor plan of Building 1
|
|
|
| 374670011005 | 2026 | 2027 | | 1898 | 310,000 | 1,179,000 | 1,489,000 | 139,000 | 310,000 | 1,179,000 | 1,489,000 | |
| 374670011005 | 2025 | 2026 | | 1898 | 310,000 | 1,022,000 | 1,332,000 | 0 | 310,000 | 1,022,000 | 1,332,000 | |
| 374670011005 | 2024 | 2025 | | 1898 | 278,000 | 1,086,000 | 1,364,000 | 0 | 278,000 | 1,086,000 | 1,364,000 | |
| 374670011005 | 2023 | 2024 | | 1898 | 253,000 | 1,017,000 | 1,270,000 | 0 | 253,000 | 1,017,000 | 1,270,000 | |
| 374670011005 | 2022 | 2023 | | 1898 | 230,000 | 954,000 | 1,184,000 | 0 | 230,000 | 954,000 | 1,184,000 | |
| 374670011005 | 2021 | 2022 | | 1898 | 203,000 | 913,000 | 1,116,000 | 0 | 203,000 | 913,000 | 1,116,000 | |
| 374670011005 | 2020 | 2021 | | 1898 | 193,000 | 803,000 | 996,000 | 0 | 193,000 | 803,000 | 996,000 | |
| 374670011005 | 2019 | 2020 | | 1898 | 184,000 | 777,000 | 961,000 | 0 | 184,000 | 777,000 | 961,000 | |
| 374670011005 | 2018 | 2019 | | 1898 | 176,000 | 749,000 | 925,000 | 0 | 176,000 | 749,000 | 925,000 | |
| 374670011005 | 2017 | 2018 | | 1898 | 168,000 | 662,000 | 830,000 | 0 | 168,000 | 662,000 | 830,000 | |
| 374670011005 | 2016 | 2017 | | 1898 | 156,000 | 622,000 | 778,000 | 0 | 156,000 | 622,000 | 778,000 | |
| 374670011005 | 2015 | 2016 | | 1898 | 249,000 | 806,000 | 1,055,000 | 0 | 249,000 | 806,000 | 1,055,000 | |
| 374670011005 | 2014 | 2015 | | 1898 | 249,000 | 709,000 | 958,000 | 530,000 | 249,000 | 709,000 | 958,000 | |
| 374670011005 | 2013 | 2014 | | 1898 | 221,000 | 0 | 221,000 | 0 | 221,000 | 0 | 221,000 | |
| 374670011005 | 2012 | 2013 | | 1898 | 221,000 | 0 | 221,000 | 0 | 221,000 | 0 | 221,000 | |
| 374670011005 | 2011 | 2012 | | 1898 | 230,000 | 0 | 230,000 | 0 | 230,000 | 0 | 230,000 | |
| 374670011005 | 2010 | 2011 | | 1898 | 245,000 | 0 | 245,000 | 0 | 245,000 | 0 | 245,000 | |
| 374670011005 | 2009 | 2010 | | 1898 | 196,000 | 0 | 196,000 | 0 | 196,000 | 0 | 196,000 | |
| 374670011005 | 2008 | 2009 | | 1898 | 196,000 | 0 | 196,000 | 196,000 | 196,000 | 0 | 196,000 | |
|
|
3379362
|
20260522000267
|
5/19/2026
| $1,605,000.00 | LICHT JESSE+TOLLEFSON MOLLLY+ET AL | CARLSON PAUL D+HANSON SHAWN MARIE | Warranty Deed | None |
|
3122249
|
20210601001684
|
5/24/2021
| $1,200,000.00 | HARDEBECK JERRY LEE+HARDEBECK FAMILY LIVING TRUST | LICHT JESSE+TOLLEFSON MOLLY | Warranty Deed | None |
|
3112392
|
20210420000926
|
4/20/2021
| $0.00 | HARDEBECK CAROLYN RUTH | HARDEBECK JERRY LEE+HARDEBECK FAMILY TRSUT JERRY LEE | Quit Claim Deed | Other |
|
3111942
|
20210416002332
|
4/16/2021
| $0.00 | HARDEBECK JERRY+HARDBECK FAMILY LIVING TRUST JERRY | HARDEBECK CAROLYN RUTH | Quit Claim Deed | Other |
|
2681061
|
20140724001746
|
7/17/2014
| $765,000.00 | HULTQUIST HOMES INC | HARDEBECK FAMILY LIVING TRUST | Statutory Warranty Deed | None |
|
2623065
|
20130808001333
|
7/25/2013
| $835,000.00 | JO PARC LLC | HULTQUIST HOMES INC | Statutory Warranty Deed | None |
|
2507195
|
20110826001326
|
8/23/2011
| $1,880,358.00 | UNION STREET HOLDINGS L L C | JO PARC L L C | Special Warranty Deed | None |
|
2431561
|
20100308001036
|
3/5/2010
| $0.00 | HILLIS CLARK MARTIN & PETERSON | UNION STREET HOLDINGS LLC | Trustees' Deed | Foreclosure |
|
| 2015 | 1406749 | Local Appeal | $958,000 | 11/18/2015 | $958,000 | SUSTAIN | Completed |
|
|
P13-037
| NSFR, | | 8/21/2013 | $0 | NORMANDY PARK | 5/22/2014 |
|
M13-062
| NSFR, | Building, New | 8/20/2013 | $0 | NORMANDY PARK | 5/22/2014 |
|
E13-111
| T Stat for NSFR, | | 8/20/2013 | $250 | NORMANDY PARK | 5/22/2014 |
|
B13-038
| NSFR, | Building, New | 6/18/2013 | $394,000 | NORMANDY PARK | 5/22/2014 |
|
|
|
Reference Links:
Notice mailing date: 09/03/2026
|
|