| Parcel | 375160-0811 |
| Name | HASSAN WAJEEHA & RAZA HUSAY |
| Site Address | 34745 56TH AVE S |
| Residential Area |
055-016 (SW Appraisal District)
|
| Property Name | |
|
| Jurisdiction | KING COUNTY |
| Levy Code | 3490 |
| Property Type |
R
|
| Plat Block / Building Number | 27 |
| Plat Lot / Unit Number | 16-17-18 |
| Quarter-Section-Township-Range |
SW-23-21-4
|
|
|
|
| Highest & Best Use As If Vacant | SINGLE FAMILY |
| Highest & Best Use As Improved | PRESENT USE |
| Present Use | Single Family(Res Use/Zone) |
| Land SqFt | 7,201 |
| Acres | 0.17 |
|
| Percentage Unusable | |
| Unbuildable | NO |
| Restrictive Size Shape | NO |
| Zoning | R-4 |
| Water | WATER DISTRICT |
| Sewer/Septic | PUBLIC |
| Road Access | PUBLIC |
| Parking | ADEQUATE |
| Street Surface | PAVED |
|
|
Views |
Waterfront |
| Rainier | |
| Territorial | |
| Olympics | |
| Cascades | |
| Seattle Skyline | |
| Puget Sound | |
| Lake Washington | |
| Lake Sammamish | |
| Lake/River/Creek | |
| Other View | |
|
| Waterfront Location | |
| Waterfront Footage | 0 |
| Lot Depth Factor | 0 |
| Waterfront Bank | |
| Tide/Shore | |
| Waterfront Restricted Access | |
| Waterfront Access Rights | NO |
| Poor Quality | NO |
| Proximity Influence | NO |
|
|
Designations |
Nuisances |
| Historic Site | |
| Current Use | (none) |
| Nbr Bldg Sites | |
| Adjacent to Golf Fairway | NO |
| Adjacent to Greenbelt | NO |
| Other Designation | NO |
| Deed Restrictions | NO |
| Development Rights Purchased | NO |
| Easements | NO |
| Native Growth Protection Easement | NO |
| DNR Lease | NO |
|
| Topography | |
| Traffic Noise | |
| Airport Noise | |
| Power Lines | NO |
| Other Nuisances | NO |
|
|
Problems |
| Water Problems | NO |
| Transportation Concurrency | NO |
| Other Problems | NO |
|
|
Environmental |
|
| Building Number | 1 |
| Year Built | 2016 |
| Year Renovated | 0 |
| Stories | 2 |
| Living Units | 1 |
| Grade | 8 Good |
| Grade Variant | 0 |
| Condition | Average |
| Basement Grade | |
| 1st Floor | 1,350 |
| 1/2 Floor | 0 |
| 2nd Floor | 1,210 |
| Upper Floor | 0 |
| Finished Basement | 0 |
| Total Finished Area | 2,560 |
| Total Basement | 0 |
| Basement Garage | 0 |
| Unfinished 1/2 | 0 |
| Unfinished Full | 0 |
| AGLA | 2,560 |
| Attached Garage | 420 |
| Bedrooms | 4 |
| Full Baths | 2 |
| 3/4 Baths | 1 |
| 1/2 Baths | 1 |
| Heat Source | Gas |
| Heat System | Forced Air |
| Deck Area SqFt | 0 |
| Open Porch SqFt | 30 |
| Enclosed Porch SqFt | 0 |
| Brick/Stone | 0 |
| Fireplace Single Story | 1 |
| Fireplace Muilti Story | 0 |
| Fireplace Free Standing | 0 |
| Fireplace Additional | 0 |
| AddnlCost | 0 |
| Obsolescence | 0 |
| Net Condition | 0 |
| Percentage Complete | 0 |
| Daylight Basement | |
| View Utilization | |
|
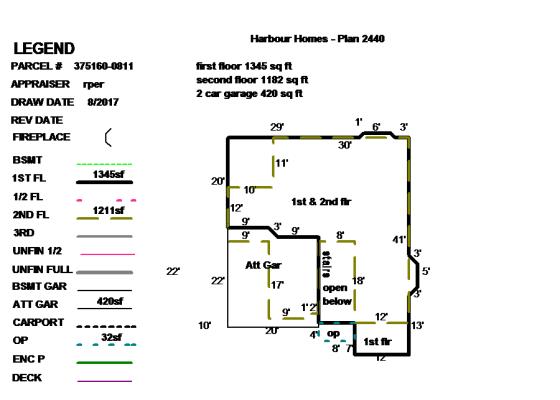
Floor plan of Building 1
|
|
|
| 375160081101 | 2026 | 2027 | | 3490 | 226,000 | 505,000 | 731,000 | 0 | 226,000 | 505,000 | 731,000 | |
| 375160081101 | 2025 | 2026 | | 3490 | 216,000 | 518,000 | 734,000 | 0 | 216,000 | 518,000 | 734,000 | |
| 375160081101 | 2024 | 2025 | | 3490 | 202,000 | 511,000 | 713,000 | 0 | 202,000 | 511,000 | 713,000 | |
| 375160081101 | 2023 | 2024 | | 3490 | 176,000 | 449,000 | 625,000 | 0 | 176,000 | 449,000 | 625,000 | |
| 375160081101 | 2022 | 2023 | | 3490 | 188,000 | 486,000 | 674,000 | 0 | 188,000 | 486,000 | 674,000 | |
| 375160081101 | 2021 | 2022 | | 3490 | 152,000 | 397,000 | 549,000 | 0 | 152,000 | 397,000 | 549,000 | |
| 375160081101 | 2020 | 2021 | | 3490 | 135,000 | 328,000 | 463,000 | 0 | 135,000 | 328,000 | 463,000 | |
| 375160081101 | 2019 | 2020 | | 3490 | 135,000 | 311,000 | 446,000 | 0 | 135,000 | 311,000 | 446,000 | |
| 375160081101 | 2018 | 2019 | | 3490 | 135,000 | 287,000 | 422,000 | 0 | 135,000 | 287,000 | 422,000 | |
| 375160081101 | 2017 | 2018 | | 3490 | 64,000 | 319,000 | 383,000 | 285,000 | 64,000 | 319,000 | 383,000 | |
| 375160081101 | 2016 | 2017 | | 3490 | 64,000 | 0 | 64,000 | 0 | 64,000 | 0 | 64,000 | |
| 375160081101 | 2015 | 2016 | | 3490 | 33,500 | 0 | 33,500 | 0 | 33,500 | 0 | 33,500 | |
| 375160081101 | 2014 | 2015 | | 3490 | 67,000 | 0 | 67,000 | 0 | 67,000 | 0 | 67,000 | |
| 375160081101 | 2013 | 2014 | | 3490 | 64,000 | 0 | 64,000 | 0 | 64,000 | 0 | 64,000 | |
| 375160081101 | 2012 | 2013 | | 3490 | 64,000 | 0 | 64,000 | 0 | 64,000 | 0 | 64,000 | |
| 375160081101 | 2011 | 2012 | | 3490 | 66,000 | 0 | 66,000 | 0 | 66,000 | 0 | 66,000 | |
| 375160081101 | 2010 | 2011 | | 3490 | 70,000 | 0 | 70,000 | 0 | 70,000 | 0 | 70,000 | |
| 375160081101 | 2009 | 2010 | | 3490 | 70,000 | 0 | 70,000 | 0 | 70,000 | 0 | 70,000 | |
| 375160081101 | 2008 | 2009 | | 3490 | 70,000 | 0 | 70,000 | 0 | 70,000 | 0 | 70,000 | |
| 375160081101 | 2007 | 2008 | | 3490 | 67,000 | 0 | 67,000 | 0 | 67,000 | 0 | 67,000 | |
| 375160081101 | 2006 | 2007 | | 3490 | 62,000 | 0 | 62,000 | 0 | 62,000 | 0 | 62,000 | |
| 375160081101 | 2005 | 2006 | | 3490 | 59,000 | 0 | 59,000 | 0 | 59,000 | 0 | 59,000 | |
| 375160081101 | 2004 | 2005 | | 3490 | 56,000 | 0 | 56,000 | 0 | 56,000 | 0 | 56,000 | |
| 375160081101 | 2003 | 2004 | | 3490 | 54,000 | 0 | 54,000 | 0 | 54,000 | 0 | 54,000 | |
| 375160081101 | 2002 | 2003 | | 3490 | 52,000 | 0 | 52,000 | 0 | 52,000 | 0 | 52,000 | |
| 375160081101 | 2001 | 2002 | | 3490 | 50,000 | 0 | 50,000 | 0 | 50,000 | 0 | 50,000 | |
| 375160081101 | 2000 | 2001 | | 3490 | 48,000 | 0 | 48,000 | 0 | 48,000 | 0 | 48,000 | |
| 375160081101 | 1999 | 2000 | | 3490 | 16,000 | 0 | 16,000 | 0 | 16,000 | 0 | 16,000 | |
| 375160081101 | 1998 | 1999 | | 3490 | 16,000 | 0 | 16,000 | 0 | 16,000 | 0 | 16,000 | |
| 375160081101 | 1997 | 1998 | | 3490 | 0 | 0 | 0 | 0 | 16,000 | 0 | 16,000 | |
| 375160081101 | 1996 | 1997 | | 3490 | 0 | 0 | 0 | 0 | 6,000 | 0 | 6,000 | |
| 375160081101 | 1995 | 1996 | | 3490 | 0 | 0 | 0 | 0 | 6,000 | 0 | 6,000 | |
| 375160081101 | 1994 | 1995 | | 3490 | 0 | 0 | 0 | 0 | 6,000 | 0 | 6,000 | |
| 375160081101 | 1993 | 1994 | | 3490 | 0 | 0 | 0 | 0 | 6,000 | 0 | 6,000 | |
| 375160081101 | 1992 | 1993 | | 3490 | 0 | 0 | 0 | 0 | 6,000 | 0 | 6,000 | |
| 375160081101 | 1991 | 1992 | | 3490 | 0 | 0 | 0 | 0 | 4,400 | 0 | 4,400 | |
|
|
3245673
|
20230714000279
|
7/11/2023
| $720,000.00 | GONG NING+GAO XIANGYU | HASSAN WAJEEHA+RAZA HUSAYN | Warranty Deed | None |
|
2853879
|
20170317000810
|
3/6/2017
| $434,950.00 | HARBOUR HOMES LLC | GONG NING | Statutory Warranty Deed | None |
|
2668902
|
20140521000448
|
5/21/2014
| $8,000.00 | MILES JOE E+MILES ELIZABETH J | HARBOUR HOMES LLC | Other - See Affidavit | None |
|
2582249
|
20121228002193
|
12/28/2012
| $2,300,000.00 | UCP JOVITA LLC | HARBOUR HOMES LLC | Statutory Warranty Deed | None |
|
2303559
|
20070809000978
|
7/16/2007
| $600,000.00 | JOVITA LLC | CORNERSTONE HOMES & DEVELOPMENT LLC | Statutory Warranty Deed | None |
|
2227184
|
20060803002212
|
7/31/2006
| $60,000.00 | RUSSELL TERRY J | JOVITA L L C | Statutory Warranty Deed | None |
|
1652895
|
199811303281
|
5/15/1998
| $50,000.00 | MCNEIL SOPHIA | RUSSELL TERRY | Statutory Warranty Deed | None |
|
1459737
|
199512050775
|
11/30/1995
| $50,000.00 | RIDDELL SHARON | MCNEIL SOPHIA | Statutory Warranty Deed | None |
|
1437526
|
199507130339
|
7/9/1995
| $10,000.00 | SCHALLER L H | RIDDELL SHARON | Statutory Warranty Deed | None |
|
|
|
BASC16-0067
| CONSTRUCT TWO STORY, SIX BEDROOM SINGLE FAMILY RESIDENCE W/ATTACHED GARAGE AND COVERED PORCH (MECH INC) 2012 ENERGY CODE, | Building, New | 7/1/2016 | $291,144 | KING COUNTY | 9/13/2017 |
|
|
|
Reference Links:
Notice mailing date: 09/24/2026
|
|