| Parcel | 375160-1856 |
| Name | NGUYEN HUNG & DO LUY |
| Site Address | 4425 S 352ND LN |
| Residential Area |
055-015 (SW Appraisal District)
|
| Property Name | |
|
| Jurisdiction | KING COUNTY |
| Levy Code | 3490 |
| Property Type |
R
|
| Plat Block / Building Number | 47 |
| Plat Lot / Unit Number | 4 THRU 7 |
| Quarter-Section-Township-Range |
NE-27-21-4
|
|
|
|
| Highest & Best Use As If Vacant | SINGLE FAMILY |
| Highest & Best Use As Improved | PRESENT USE |
| Present Use | Single Family(Res Use/Zone) |
| Land SqFt | 24,132 |
| Acres | 0.55 |
|
| Percentage Unusable | |
| Unbuildable | NO |
| Restrictive Size Shape | NO |
| Zoning | R-4 |
| Water | WATER DISTRICT |
| Sewer/Septic | PUBLIC |
| Road Access | PUBLIC |
| Parking | ADEQUATE |
| Street Surface | PAVED |
|
|
Views |
Waterfront |
| Rainier | |
| Territorial | |
| Olympics | |
| Cascades | |
| Seattle Skyline | |
| Puget Sound | |
| Lake Washington | |
| Lake Sammamish | |
| Lake/River/Creek | |
| Other View | |
|
| Waterfront Location | |
| Waterfront Footage | 0 |
| Lot Depth Factor | 0 |
| Waterfront Bank | |
| Tide/Shore | |
| Waterfront Restricted Access | |
| Waterfront Access Rights | NO |
| Poor Quality | NO |
| Proximity Influence | NO |
|
|
Designations |
Nuisances |
| Historic Site | |
| Current Use | (none) |
| Nbr Bldg Sites | |
| Adjacent to Golf Fairway | NO |
| Adjacent to Greenbelt | NO |
| Other Designation | NO |
| Deed Restrictions | NO |
| Development Rights Purchased | NO |
| Easements | NO |
| Native Growth Protection Easement | NO |
| DNR Lease | NO |
|
| Topography | |
| Traffic Noise | |
| Airport Noise | |
| Power Lines | NO |
| Other Nuisances | NO |
|
|
Problems |
| Water Problems | NO |
| Transportation Concurrency | NO |
| Other Problems | NO |
|
|
Environmental |
|
| Building Number | 1 |
| Year Built | 2016 |
| Year Renovated | 0 |
| Stories | 2 |
| Living Units | 1 |
| Grade | 9 Better |
| Grade Variant | 0 |
| Condition | Average |
| Basement Grade | |
| 1st Floor | 1,320 |
| 1/2 Floor | 0 |
| 2nd Floor | 1,940 |
| Upper Floor | 0 |
| Finished Basement | 0 |
| Total Finished Area | 3,260 |
| Total Basement | 0 |
| Basement Garage | 0 |
| Unfinished 1/2 | 0 |
| Unfinished Full | 0 |
| AGLA | 3,260 |
| Attached Garage | 1,100 |
| Bedrooms | 5 |
| Full Baths | 2 |
| 3/4 Baths | 1 |
| 1/2 Baths | 0 |
| Heat Source | Gas |
| Heat System | Ht Pump/AC |
| Deck Area SqFt | 0 |
| Open Porch SqFt | 210 |
| Enclosed Porch SqFt | 0 |
| Brick/Stone | 0 |
| Fireplace Single Story | 2 |
| Fireplace Muilti Story | 0 |
| Fireplace Free Standing | 0 |
| Fireplace Additional | 0 |
| AddnlCost | 0 |
| Obsolescence | 0 |
| Net Condition | 0 |
| Percentage Complete | 0 |
| Daylight Basement | |
| View Utilization | |
|
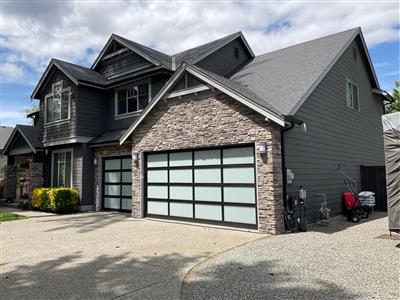
Picture of Building 1
|
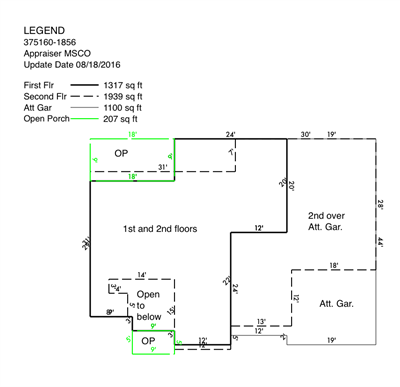
Floor plan of Building 1
|
|
|
| 375160185605 | 2026 | 2027 | | 3490 | 164,000 | 744,000 | 908,000 | 0 | 164,000 | 744,000 | 908,000 | |
| 375160185605 | 2025 | 2026 | | 3490 | 157,000 | 755,000 | 912,000 | 0 | 157,000 | 755,000 | 912,000 | |
| 375160185605 | 2024 | 2025 | | 3490 | 147,000 | 738,000 | 885,000 | 0 | 147,000 | 738,000 | 885,000 | |
| 375160185605 | 2023 | 2024 | | 3490 | 130,000 | 700,000 | 830,000 | 0 | 130,000 | 700,000 | 830,000 | |
| 375160185605 | 2022 | 2023 | | 3490 | 139,000 | 756,000 | 895,000 | 0 | 139,000 | 756,000 | 895,000 | |
| 375160185605 | 2021 | 2022 | | 3490 | 113,000 | 610,000 | 723,000 | 0 | 113,000 | 610,000 | 723,000 | |
| 375160185605 | 2020 | 2021 | | 3490 | 100,000 | 501,000 | 601,000 | 0 | 100,000 | 501,000 | 601,000 | |
| 375160185605 | 2019 | 2020 | | 3490 | 100,000 | 479,000 | 579,000 | 0 | 100,000 | 479,000 | 579,000 | |
| 375160185605 | 2018 | 2019 | | 3490 | 100,000 | 448,000 | 548,000 | 0 | 100,000 | 448,000 | 548,000 | |
| 375160185605 | 2017 | 2018 | | 3490 | 82,000 | 463,000 | 545,000 | 0 | 82,000 | 463,000 | 545,000 | |
| 375160185605 | 2016 | 2017 | | 3490 | 82,000 | 415,000 | 497,000 | 442,000 | 82,000 | 415,000 | 497,000 | |
| 375160185605 | 2015 | 2016 | | 3490 | 47,000 | 0 | 47,000 | 38,000 | 47,000 | 0 | 47,000 | |
| 375160185605 | 2014 | 2015 | | 3490 | 38,700 | 0 | 38,700 | 0 | 38,700 | 0 | 38,700 | |
| 375160185605 | 2013 | 2014 | | 3490 | 83,000 | 0 | 83,000 | 0 | 83,000 | 0 | 83,000 | |
| 375160185605 | 2012 | 2013 | | 3490 | 83,000 | 0 | 83,000 | 0 | 83,000 | 0 | 83,000 | |
| 375160185605 | 2011 | 2012 | | 3490 | 95,000 | 0 | 95,000 | 0 | 95,000 | 0 | 95,000 | |
| 375160185605 | 2010 | 2011 | | 3490 | 100,000 | 0 | 100,000 | 0 | 100,000 | 0 | 100,000 | |
| 375160185605 | 2009 | 2010 | | 3490 | 100,000 | 0 | 100,000 | 0 | 100,000 | 0 | 100,000 | |
| 375160185605 | 2008 | 2009 | | 3490 | 100,000 | 0 | 100,000 | 0 | 100,000 | 0 | 100,000 | |
| 375160185605 | 2007 | 2008 | | 3490 | 96,000 | 0 | 96,000 | 0 | 96,000 | 0 | 96,000 | |
| 375160185605 | 2006 | 2007 | | 3490 | 88,000 | 0 | 88,000 | 0 | 88,000 | 0 | 88,000 | |
| 375160185605 | 2005 | 2006 | | 3490 | 50,000 | 0 | 50,000 | 0 | 50,000 | 0 | 50,000 | |
| 375160185605 | 2004 | 2005 | | 3490 | 48,000 | 0 | 48,000 | 0 | 48,000 | 0 | 48,000 | |
| 375160185605 | 2003 | 2004 | | 3490 | 46,000 | 0 | 46,000 | 0 | 46,000 | 0 | 46,000 | |
| 375160185605 | 2002 | 2003 | | 3490 | 44,000 | 0 | 44,000 | 0 | 44,000 | 0 | 44,000 | |
| 375160185605 | 2001 | 2002 | | 3490 | 42,000 | 0 | 42,000 | 0 | 42,000 | 0 | 42,000 | |
| 375160185605 | 2000 | 2001 | | 3490 | 40,000 | 0 | 40,000 | 0 | 40,000 | 0 | 40,000 | |
| 375160185605 | 1999 | 2000 | | 3490 | 17,000 | 0 | 17,000 | 0 | 17,000 | 0 | 17,000 | |
| 375160185605 | 1998 | 1999 | | 3490 | 17,000 | 0 | 17,000 | 0 | 17,000 | 0 | 17,000 | |
| 375160185605 | 1997 | 1998 | | 3490 | 0 | 0 | 0 | 0 | 17,000 | 0 | 17,000 | |
| 375160185605 | 1996 | 1997 | | 3490 | 0 | 0 | 0 | 0 | 16,000 | 0 | 16,000 | |
| 375160185605 | 1995 | 1996 | | 3490 | 0 | 0 | 0 | 0 | 16,000 | 0 | 16,000 | |
|
|
3384405
|
20260626000685
|
6/23/2026
| $1,175,000.00 | WESTON KYLE JAY+HARRIS CONNOR CHRISTINE | NGUYEN HUNG AN+DO LUY THI | Warranty Deed | None |
|
3206881
|
20220826000678
|
8/23/2022
| $1,075,000.00 | VANDERPOOL JOHN S+TANYA J | WESTON KYLE JAY+HARRIS CONNOR CHRISTINE | Warranty Deed | None |
|
3133183
|
20210719002067
|
7/13/2021
| $995,000.00 | GOODPASTER SHANE S | VANDERPOOL JOHN S+TANYA J | Warranty Deed | None |
|
2807083
|
20160701001609
|
6/29/2016
| $599,990.00 | CURTIS LANG CUSTOM HOMES INC | GOODPASTER SHANE S+TINA M | Statutory Warranty Deed | None |
|
2696737
|
20141022000941
|
10/16/2014
| $160,000.00 | BOYATUK PETR+LYUALIMA | CURTIS LANG CUSTOME HOMES INC | Statutory Warranty Deed | None |
|
1982514
|
20030822002653
|
8/18/2003
| $47,500.00 | & RITCH-LAMBERG AMANDA L | BOYATUK PETR | Statutory Warranty Deed | None |
|
785574
|
198407270606
|
7/13/1984
| $5,487.00 | PEARSON CRAIG P+A JANE | HORAN HARRY J+SOPHIA A< | Purchaser's Assignment | Settlement |
|
|
|
DWEL15-0082
| CONSTRUCT TWO STORY, FOUR BEDROOM SINGLE FAMILY RESIDENCE WITH ATTACHED GARAGE, COVERED PORCHES AND OUTDOOR FIREPLACE-MECH INCL, | Building, New | 6/29/2015 | $406,630 | KING COUNTY | 8/18/2016 |
|
|
|
Reference Links:
Notice mailing date: 09/24/2026
|
|