| Parcel | 559220-0020 |
| Name | KEEFFE CHRISTOPHER & LILY T |
| Site Address | 2012 NE 16TH ST |
| Residential Area |
085-001 (SE Appraisal District)
|
| Property Name | |
|
| Jurisdiction | RENTON |
| Levy Code | 2100 |
| Property Type |
R
|
| Plat Block / Building Number | |
| Plat Lot / Unit Number | 2 |
| Quarter-Section-Township-Range |
SE-5 -23-5
|
|
|
|
| Highest & Best Use As If Vacant | SINGLE FAMILY |
| Highest & Best Use As Improved | PRESENT USE |
| Present Use | Single Family(Res Use/Zone) |
| Land SqFt | 6,143 |
| Acres | 0.14 |
|
| Percentage Unusable | |
| Unbuildable | NO |
| Restrictive Size Shape | NO |
| Zoning | R-8 |
| Water | WATER DISTRICT |
| Sewer/Septic | PUBLIC |
| Road Access | PUBLIC |
| Parking | |
| Street Surface | PAVED |
|
|
Views |
Waterfront |
| Rainier | |
| Territorial | |
| Olympics | |
| Cascades | |
| Seattle Skyline | |
| Puget Sound | |
| Lake Washington | |
| Lake Sammamish | |
| Lake/River/Creek | |
| Other View | |
|
| Waterfront Location | |
| Waterfront Footage | 0 |
| Lot Depth Factor | 0 |
| Waterfront Bank | |
| Tide/Shore | |
| Waterfront Restricted Access | |
| Waterfront Access Rights | NO |
| Poor Quality | NO |
| Proximity Influence | NO |
|
|
Designations |
Nuisances |
| Historic Site | |
| Current Use | (none) |
| Nbr Bldg Sites | |
| Adjacent to Golf Fairway | NO |
| Adjacent to Greenbelt | NO |
| Other Designation | NO |
| Deed Restrictions | NO |
| Development Rights Purchased | NO |
| Easements | NO |
| Native Growth Protection Easement | NO |
| DNR Lease | NO |
|
| Topography | |
| Traffic Noise | |
| Airport Noise | |
| Power Lines | NO |
| Other Nuisances | NO |
|
|
Problems |
| Water Problems | NO |
| Transportation Concurrency | NO |
| Other Problems | NO |
|
|
Environmental |
|
| Building Number | 1 |
| Year Built | 2010 |
| Year Renovated | 0 |
| Stories | 2 |
| Living Units | 1 |
| Grade | 8 Good |
| Grade Variant | 0 |
| Condition | Average |
| Basement Grade | |
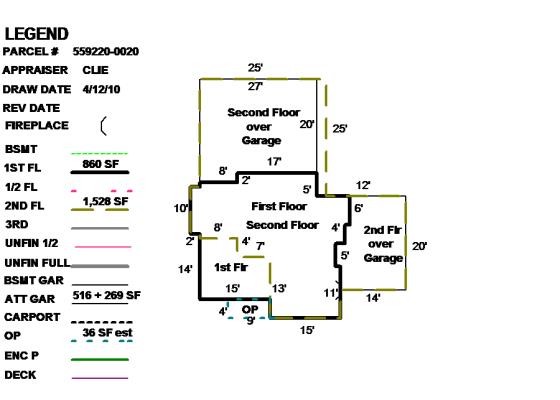
| 1st Floor | 860 |
| 1/2 Floor | 0 |
| 2nd Floor | 1,530 |
| Upper Floor | 0 |
| Finished Basement | 0 |
| Total Finished Area | 2,390 |
| Total Basement | 0 |
| Basement Garage | 0 |
| Unfinished 1/2 | 0 |
| Unfinished Full | 0 |
| AGLA | 2,390 |
| Attached Garage | 780 |
| Bedrooms | 4 |
| Full Baths | 2 |
| 3/4 Baths | 0 |
| 1/2 Baths | 1 |
| Heat Source | Gas |
| Heat System | Forced Air |
| Deck Area SqFt | 0 |
| Open Porch SqFt | 40 |
| Enclosed Porch SqFt | 0 |
| Brick/Stone | 0 |
| Fireplace Single Story | 1 |
| Fireplace Muilti Story | 0 |
| Fireplace Free Standing | 0 |
| Fireplace Additional | 0 |
| AddnlCost | 0 |
| Obsolescence | 0 |
| Net Condition | 0 |
| Percentage Complete | 0 |
| Daylight Basement | |
| View Utilization | |
|
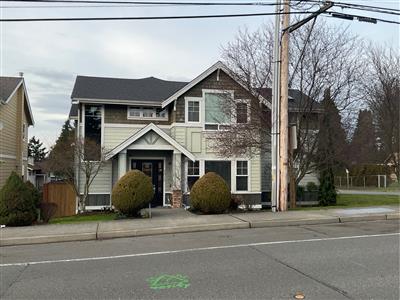
Picture of Building 1
|
Floor plan of Building 1
|
|
Accessory Of Building Number:
1
| MISC IMP |
| Shed | 60 | | | | 1000 | 5/2/2018 |
|
| 559220002005 | 2026 | 2027 | | 2100 | 553,000 | 404,000 | 957,000 | 0 | 553,000 | 404,000 | 957,000 | |
| 559220002005 | 2025 | 2026 | | 2100 | 553,000 | 429,000 | 982,000 | 0 | 553,000 | 429,000 | 982,000 | |
| 559220002005 | 2024 | 2025 | | 2100 | 527,000 | 426,000 | 953,000 | 0 | 527,000 | 426,000 | 953,000 | |
| 559220002005 | 2023 | 2024 | | 2100 | 463,000 | 370,000 | 833,000 | 0 | 463,000 | 370,000 | 833,000 | |
| 559220002005 | 2022 | 2023 | | 2100 | 535,000 | 427,000 | 962,000 | 0 | 535,000 | 427,000 | 962,000 | |
| 559220002005 | 2021 | 2022 | | 2100 | 255,000 | 432,000 | 687,000 | 0 | 255,000 | 432,000 | 687,000 | |
| 559220002005 | 2020 | 2021 | | 2100 | 218,000 | 382,000 | 600,000 | 0 | 218,000 | 382,000 | 600,000 | |
| 559220002005 | 2019 | 2020 | | 2100 | 216,000 | 379,000 | 595,000 | 0 | 216,000 | 379,000 | 595,000 | |
| 559220002005 | 2018 | 2019 | | 2100 | 212,000 | 378,000 | 590,000 | 0 | 212,000 | 378,000 | 590,000 | |
| 559220002005 | 2017 | 2018 | | 2100 | 193,000 | 346,000 | 539,000 | 0 | 193,000 | 346,000 | 539,000 | |
| 559220002005 | 2016 | 2017 | | 2100 | 170,000 | 302,000 | 472,000 | 0 | 170,000 | 302,000 | 472,000 | |
| 559220002005 | 2015 | 2016 | | 2100 | 143,000 | 274,000 | 417,000 | 0 | 143,000 | 274,000 | 417,000 | |
| 559220002005 | 2014 | 2015 | | 2100 | 135,000 | 267,000 | 402,000 | 0 | 135,000 | 267,000 | 402,000 | |
| 559220002005 | 2013 | 2014 | | 2100 | 111,000 | 194,000 | 305,000 | 0 | 111,000 | 194,000 | 305,000 | |
| 559220002005 | 2012 | 2013 | | 2100 | 111,000 | 194,000 | 305,000 | 0 | 111,000 | 194,000 | 305,000 | |
| 559220002005 | 2011 | 2012 | | 2100 | 116,000 | 193,000 | 309,000 | 0 | 116,000 | 193,000 | 309,000 | |
| 559220002005 | 2010 | 2011 | | 2100 | 129,000 | 222,000 | 351,000 | 222,000 | 129,000 | 222,000 | 351,000 | |
| 559220002005 | 2009 | 2010 | | 2100 | 124,000 | 0 | 124,000 | 0 | 124,000 | 0 | 124,000 | |
| 559220002005 | 2008 | 2009 | | 2100 | 141,000 | 0 | 141,000 | 141,000 | 141,000 | 0 | 141,000 | |
| 559220002005 | 2007 | 2008 | | 2100 | 0 | 0 | 0 | 0 | 0 | 0 | 0 | |
|
|
3246021
|
20230717000818
|
7/17/2023
| $0.00 | KEEFFE CHRISTOPHER A+LILY M | KEEFFE CHRISTOPHER A+LILY M-TTEES+TRT | Quit Claim Deed | Trust |
|
2935039
|
20180608001670
|
6/6/2018
| $698,000.00 | BABBITT KRISTINE | KEEFFE LILY M+CHRISTOPHER A | Statutory Warranty Deed | None |
|
2707563
|
20141229000325
|
12/29/2014
| $0.00 | BABBITT TIMOTHY ALLEN | BABBITT KRISTINE | Quit Claim Deed | Property Settlement |
|
2521953
|
20111209001014
|
11/23/2011
| $380,500.00 | MONTEREY PLACE LLC | BABBITT TIMOTHY+KRIS | Statutory Warranty Deed | None |
|
2521442
|
20111206001240
|
11/23/2011
| $0.00 | NELSON KENNETH | MONTERY PLACE LLC | Quit Claim Deed | Other |
|
2521441
|
20111206001239
|
11/23/2011
| $0.00 | NELSON ANDREE | NELSON KENNETH | Quit Claim Deed | Property Settlement |
|
2402057
|
20090731000378
|
4/23/2009
| $0.00 | CHRISTELLE INC | NELSON KENNETH+ANDREE | Quit Claim Deed | Foreclosure |
|
2312556
|
20070926002324
|
9/21/2007
| $216,000.00 | MONTEREY PLACE LLC | CHRISTELLE INC | Statutory Warranty Deed | None |
|
|
|
E19004881
| A (Single Family Residential Alteration) project installing (Adding or Altering Branch Circuits). Additional Info (). Work Site Location (), | | 9/9/2019 | $1,080 | RENTON | 6/8/2022 |
|
E18004488
| A (Single Family Residential Alteration) project installing (New Circuit). Additional Info (). Work Site Location (), | | 8/17/2018 | $1,000 | RENTON | 6/8/2022 |
|
CP09213
| NSFR - Replaces CP06394 | Building, New | 1/6/2010 | $257,185 | RENTON | 4/12/2010 |
|
CP06394
| NSFR (New Single Family Res) | Building, New | 9/20/2007 | $192,765 | RENTON | 4/12/2010 |
|
|
|
Reference Links:
Notice mailing date: 07/30/2026
|
|