| Parcel | 618150-0120 |
| Name | BAKER STEPHANIE+ELIJAH |
| Site Address | 33019 47TH PL S |
| Residential Area |
055-015 (SW Appraisal District)
|
| Property Name | |
|
| Jurisdiction | FEDERAL WAY |
| Levy Code | 1205 |
| Property Type |
R
|
| Plat Block / Building Number | |
| Plat Lot / Unit Number | 12 |
| Quarter-Section-Township-Range |
SE-15-21-4
|
|
|
|
| Highest & Best Use As If Vacant | SINGLE FAMILY |
| Highest & Best Use As Improved | PRESENT USE |
| Present Use | Single Family(Res Use/Zone) |
| Land SqFt | 8,214 |
| Acres | 0.19 |
|
| Percentage Unusable | |
| Unbuildable | NO |
| Restrictive Size Shape | NO |
| Zoning | RS9.6 |
| Water | WATER DISTRICT |
| Sewer/Septic | PUBLIC |
| Road Access | PUBLIC |
| Parking | ADEQUATE |
| Street Surface | PAVED |
|
|
Views |
Waterfront |
| Rainier | |
| Territorial | |
| Olympics | |
| Cascades | |
| Seattle Skyline | |
| Puget Sound | |
| Lake Washington | |
| Lake Sammamish | |
| Lake/River/Creek | |
| Other View | |
|
| Waterfront Location | |
| Waterfront Footage | 0 |
| Lot Depth Factor | 0 |
| Waterfront Bank | |
| Tide/Shore | |
| Waterfront Restricted Access | |
| Waterfront Access Rights | NO |
| Poor Quality | NO |
| Proximity Influence | NO |
|
|
Designations |
Nuisances |
| Historic Site | |
| Current Use | (none) |
| Nbr Bldg Sites | |
| Adjacent to Golf Fairway | NO |
| Adjacent to Greenbelt | NO |
| Other Designation | NO |
| Deed Restrictions | NO |
| Development Rights Purchased | NO |
| Easements | NO |
| Native Growth Protection Easement | NO |
| DNR Lease | NO |
|
| Topography | |
| Traffic Noise | |
| Airport Noise | |
| Power Lines | NO |
| Other Nuisances | NO |
|
|
Problems |
| Water Problems | NO |
| Transportation Concurrency | NO |
| Other Problems | NO |
|
|
Environmental |
|
| Building Number | 1 |
| Year Built | 2013 |
| Year Renovated | 0 |
| Stories | 2 |
| Living Units | 1 |
| Grade | 8 Good |
| Grade Variant | 0 |
| Condition | Average |
| Basement Grade | |
| 1st Floor | 1,230 |
| 1/2 Floor | 0 |
| 2nd Floor | 1,080 |
| Upper Floor | 0 |
| Finished Basement | 0 |
| Total Finished Area | 2,310 |
| Total Basement | 700 |
| Basement Garage | 700 |
| Unfinished 1/2 | 0 |
| Unfinished Full | 0 |
| AGLA | 2,310 |
| Attached Garage | 0 |
| Bedrooms | 5 |
| Full Baths | 3 |
| 3/4 Baths | 0 |
| 1/2 Baths | 0 |
| Heat Source | Gas |
| Heat System | Forced Air |
| Deck Area SqFt | 310 |
| Open Porch SqFt | 60 |
| Enclosed Porch SqFt | 0 |
| Brick/Stone | 0 |
| Fireplace Single Story | 1 |
| Fireplace Muilti Story | 0 |
| Fireplace Free Standing | 0 |
| Fireplace Additional | 0 |
| AddnlCost | 0 |
| Obsolescence | 0 |
| Net Condition | 0 |
| Percentage Complete | 0 |
| Daylight Basement | |
| View Utilization | |
|
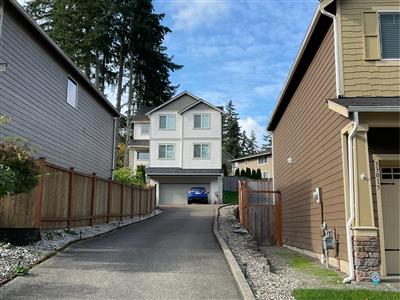
Picture of Building 1
|
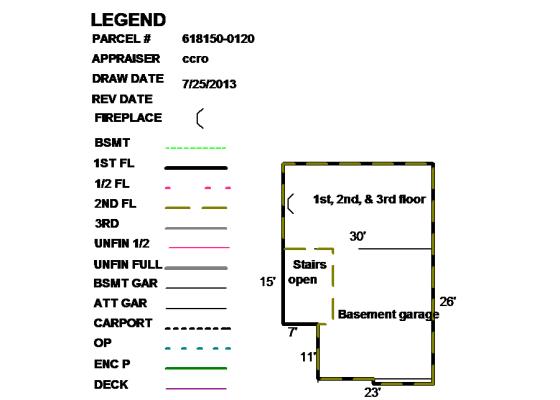
Floor plan of Building 1
|
|
|
| 618150012002 | 2026 | 2027 | | 1205 | 215,000 | 486,000 | 701,000 | 0 | 215,000 | 486,000 | 701,000 | |
| 618150012002 | 2025 | 2026 | | 1205 | 205,000 | 499,000 | 704,000 | 0 | 205,000 | 499,000 | 704,000 | |
| 618150012002 | 2024 | 2025 | | 1205 | 192,000 | 491,000 | 683,000 | 0 | 192,000 | 491,000 | 683,000 | |
| 618150012002 | 2023 | 2024 | | 1205 | 168,000 | 432,000 | 600,000 | 0 | 168,000 | 432,000 | 600,000 | |
| 618150012002 | 2022 | 2023 | | 1205 | 180,000 | 467,000 | 647,000 | 6,000 | 180,000 | 467,000 | 647,000 | |
| 618150012002 | 2021 | 2022 | | 1205 | 146,000 | 407,000 | 553,000 | 0 | 146,000 | 407,000 | 553,000 | |
| 618150012002 | 2020 | 2021 | | 1205 | 130,000 | 336,000 | 466,000 | 0 | 130,000 | 336,000 | 466,000 | |
| 618150012002 | 2019 | 2020 | | 1205 | 130,000 | 319,000 | 449,000 | 0 | 130,000 | 319,000 | 449,000 | |
| 618150012002 | 2018 | 2019 | | 1205 | 130,000 | 295,000 | 425,000 | 0 | 130,000 | 295,000 | 425,000 | |
| 618150012002 | 2017 | 2018 | | 1205 | 72,000 | 322,000 | 394,000 | 0 | 72,000 | 322,000 | 394,000 | |
| 618150012002 | 2016 | 2017 | | 1205 | 72,000 | 287,000 | 359,000 | 0 | 72,000 | 287,000 | 359,000 | |
| 618150012002 | 2015 | 2016 | | 1205 | 72,000 | 307,000 | 379,000 | 0 | 72,000 | 307,000 | 379,000 | |
| 618150012002 | 2014 | 2015 | | 1205 | 72,000 | 284,000 | 356,000 | 218,000 | 72,000 | 284,000 | 356,000 | |
| 618150012002 | 2013 | 2014 | | 1205 | 69,000 | 81,000 | 150,000 | 65,000 | 69,000 | 81,000 | 150,000 | |
| 618150012002 | 2012 | 2013 | | 1205 | 69,000 | 0 | 69,000 | 0 | 69,000 | 0 | 69,000 | |
| 618150012002 | 2011 | 2012 | | 1205 | 61,000 | 0 | 61,000 | 0 | 61,000 | 0 | 61,000 | |
| 618150012002 | 2010 | 2011 | | 1205 | 65,000 | 0 | 65,000 | 65,000 | 65,000 | 0 | 65,000 | |
|
|
3174269
|
20220224000249
|
2/18/2022
| $0.00 | DEWS JOYCE | BAKER STEPHANIE | Quit Claim Deed | Other |
|
3174270
|
20220224000250
|
2/15/2022
| $0.00 | BAKER STEPHANIE | BAKER STEPHANIE+ELIJAH | Quit Claim Deed | Community Property Established |
|
3118140
|
20210513002511
|
5/11/2021
| $0.00 | BAKER ELIJAH D+STEPHANIE | BAKER STEPHANIE | Quit Claim Deed | Other |
|
3118139
|
20210513002510
|
5/6/2021
| $650,000.00 | CLAVEL VERGEL Q+ANNA G | BAKER STEPHANIE+DEWS JOYCE | Warranty Deed | None |
|
2879167
|
|
7/20/2017
| $0.00 | CLAVEL VERGEL | CLAVEL ANNA+CLAVEL VERGEL | Quit Claim Deed | Community Property Established |
|
2676282
|
20140627001941
|
6/23/2014
| $312,891.00 | RICHMOND AMERICAN HOMES OF WASHINGTON INC | CLAVEL VERGEL | Statutory Warranty Deed | None |
|
2508542
|
20110902001383
|
8/31/2011
| $2,600,000.00 | UNION STREET HOLDINGS L L C | RICHMOND AMERICAN HOMES OF WASHINGTON INC | Special Warranty Deed | None |
|
|
|
13-101269-00-SF
| NEW - Construction of a 2336 square foot 2-story single family residence with a 64 square foot covered entry and 671 square foot attached garage. Includes plumbing & mechanical. 
***5 Bedrooms; Estimated selling price $362,149***, | Building, New | 5/6/2013 | $284,248 | FEDERAL WAY | 8/19/2014 |
|
|
|
Reference Links:
Notice mailing date: 09/24/2026
|
|