| Parcel | 712930-5141 |
| Name | BROWN FRANCES |
| Site Address | 9325 RENTON AVE S 98118 |
| Residential Area |
022-002 (WC Appraisal District)
|
| Property Name | |
|
| Jurisdiction | SEATTLE |
| Levy Code | 0010 |
| Property Type |
R
|
| Plat Block / Building Number | 71 |
| Plat Lot / Unit Number | 16-17-18 |
| Quarter-Section-Township-Range |
SE-34-24-4
|
|
|
|
| Highest & Best Use As If Vacant | SINGLE FAMILY |
| Highest & Best Use As Improved | PRESENT USE |
| Present Use | Single Family(Res Use/Zone) |
| Land SqFt | 7,191 |
| Acres | 0.17 |
|
| Percentage Unusable | |
| Unbuildable | NO |
| Restrictive Size Shape | NO |
| Zoning | NR |
| Water | WATER DISTRICT |
| Sewer/Septic | PUBLIC |
| Road Access | PUBLIC |
| Parking | ADEQUATE |
| Street Surface | PAVED |
|
|
Views |
Waterfront |
| Rainier | |
| Territorial | |
| Olympics | |
| Cascades | |
| Seattle Skyline | |
| Puget Sound | |
| Lake Washington | |
| Lake Sammamish | |
| Lake/River/Creek | |
| Other View | |
|
| Waterfront Location | |
| Waterfront Footage | 0 |
| Lot Depth Factor | 0 |
| Waterfront Bank | |
| Tide/Shore | |
| Waterfront Restricted Access | |
| Waterfront Access Rights | NO |
| Poor Quality | NO |
| Proximity Influence | NO |
|
|
Designations |
Nuisances |
| Historic Site | |
| Current Use | (none) |
| Nbr Bldg Sites | |
| Adjacent to Golf Fairway | NO |
| Adjacent to Greenbelt | NO |
| Other Designation | NO |
| Deed Restrictions | NO |
| Development Rights Purchased | NO |
| Easements | NO |
| Native Growth Protection Easement | NO |
| DNR Lease | NO |
|
| Topography | |
| Traffic Noise | HIGH |
| Airport Noise | |
| Power Lines | NO |
| Other Nuisances | NO |
|
|
Problems |
| Water Problems | NO |
| Transportation Concurrency | NO |
| Other Problems | NO |
|
|
Environmental |
|
| Building Number | 1 |
| Year Built | 1950 |
| Year Renovated | 0 |
| Stories | 2 |
| Living Units | 1 |
| Grade | 6 Low Average |
| Grade Variant | 0 |
| Condition | Average |
| Basement Grade | |
| 1st Floor | 1,020 |
| 1/2 Floor | 0 |
| 2nd Floor | 310 |
| Upper Floor | 0 |
| Finished Basement | 0 |
| Total Finished Area | 1,330 |
| Total Basement | 0 |
| Basement Garage | 0 |
| Unfinished 1/2 | 0 |
| Unfinished Full | 0 |
| AGLA | 1,330 |
| Attached Garage | 0 |
| Bedrooms | 3 |
| Full Baths | 2 |
| 3/4 Baths | 0 |
| 1/2 Baths | 0 |
| Heat Source | Gas |
| Heat System | Forced Air |
| Deck Area SqFt | 0 |
| Open Porch SqFt | 0 |
| Enclosed Porch SqFt | 0 |
| Brick/Stone | 0 |
| Fireplace Single Story | 1 |
| Fireplace Muilti Story | 0 |
| Fireplace Free Standing | 0 |
| Fireplace Additional | 0 |
| AddnlCost | 0 |
| Obsolescence | 0 |
| Net Condition | 0 |
| Percentage Complete | 0 |
| Daylight Basement | |
| View Utilization | |
|
Picture of Building 1
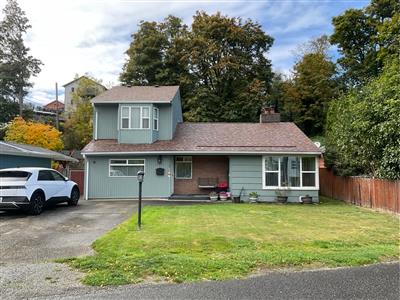
|
Floor plan of Building 1
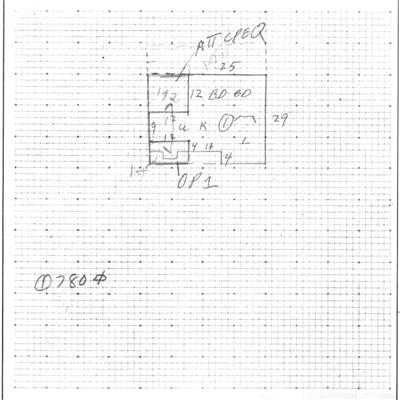
|
|
|
| 712930514104 | 2026 | 2027 | | 0010 | 256,000 | 252,000 | 508,000 | 0 | 256,000 | 252,000 | 508,000 | |
| 712930514104 | 2025 | 2026 | | 0010 | 256,000 | 253,000 | 509,000 | 0 | 256,000 | 253,000 | 509,000 | |
| 712930514104 | 2024 | 2025 | | 0010 | 205,000 | 255,000 | 460,000 | 0 | 205,000 | 255,000 | 460,000 | |
| 712930514104 | 2023 | 2024 | | 0010 | 175,000 | 256,000 | 431,000 | 0 | 175,000 | 256,000 | 431,000 | |
| 712930514104 | 2022 | 2023 | | 0010 | 175,000 | 306,000 | 481,000 | 0 | 175,000 | 306,000 | 481,000 | |
| 712930514104 | 2021 | 2022 | | 0010 | 146,000 | 261,000 | 407,000 | 0 | 146,000 | 261,000 | 407,000 | |
| 712930514104 | 2020 | 2021 | | 0010 | 133,000 | 219,000 | 352,000 | 0 | 133,000 | 219,000 | 352,000 | |
| 712930514104 | 2019 | 2020 | | 0010 | 132,000 | 217,000 | 349,000 | 0 | 132,000 | 217,000 | 349,000 | |
| 712930514104 | 2018 | 2019 | | 0010 | 131,000 | 165,000 | 296,000 | 0 | 131,000 | 165,000 | 296,000 | |
| 712930514104 | 2017 | 2018 | | 0010 | 106,000 | 133,000 | 239,000 | 0 | 106,000 | 133,000 | 239,000 | |
| 712930514104 | 2016 | 2017 | | 0010 | 94,000 | 120,000 | 214,000 | 0 | 94,000 | 120,000 | 214,000 | |
| 712930514104 | 2015 | 2016 | | 0010 | 84,000 | 106,000 | 190,000 | 0 | 84,000 | 106,000 | 190,000 | |
| 712930514104 | 2014 | 2015 | | 0010 | 73,000 | 90,000 | 163,000 | 0 | 73,000 | 90,000 | 163,000 | |
| 712930514104 | 2013 | 2014 | | 0010 | 64,000 | 71,000 | 135,000 | 0 | 64,000 | 71,000 | 135,000 | |
| 712930514104 | 2012 | 2013 | | 0010 | 95,000 | 84,000 | 179,000 | 0 | 95,000 | 84,000 | 179,000 | |
| 712930514104 | 2011 | 2012 | | 0010 | 103,000 | 97,000 | 200,000 | 0 | 103,000 | 97,000 | 200,000 | |
| 712930514104 | 2010 | 2011 | | 0010 | 113,000 | 102,000 | 215,000 | 0 | 113,000 | 102,000 | 215,000 | |
| 712930514104 | 2009 | 2010 | | 0010 | 113,000 | 102,000 | 215,000 | 0 | 113,000 | 102,000 | 215,000 | |
| 712930514104 | 2008 | 2009 | | 0010 | 101,000 | 142,000 | 243,000 | 0 | 101,000 | 142,000 | 243,000 | |
| 712930514104 | 2007 | 2008 | | 0010 | 92,000 | 129,000 | 221,000 | 0 | 92,000 | 129,000 | 221,000 | |
| 712930514104 | 2006 | 2007 | | 0010 | 83,000 | 114,000 | 197,000 | 0 | 83,000 | 114,000 | 197,000 | |
| 712930514104 | 2005 | 2006 | | 0010 | 76,000 | 113,000 | 189,000 | 0 | 76,000 | 113,000 | 189,000 | |
| 712930514104 | 2004 | 2005 | | 0010 | 75,000 | 120,000 | 195,000 | 0 | 75,000 | 120,000 | 195,000 | |
| 712930514104 | 2003 | 2004 | | 0010 | 70,000 | 112,000 | 182,000 | 0 | 70,000 | 112,000 | 182,000 | |
| 712930514104 | 2002 | 2003 | | 0010 | 64,000 | 106,000 | 170,000 | 0 | 64,000 | 106,000 | 170,000 | |
| 712930514104 | 2001 | 2002 | | 0010 | 58,000 | 95,000 | 153,000 | 0 | 58,000 | 95,000 | 153,000 | HI |
| 712930514104 | 2000 | 2001 | | 0010 | 53,000 | 79,000 | 132,000 | 0 | 53,000 | 79,000 | 132,000 | HI |
| 712930514104 | 1999 | 2000 | | 0010 | 48,000 | 52,000 | 100,000 | 0 | 48,000 | 52,000 | 100,000 | |
| 712930514104 | 1998 | 1999 | | 0010 | 41,000 | 46,000 | 87,000 | 0 | 41,000 | 46,000 | 87,000 | |
| 712930514104 | 1997 | 1998 | | 0010 | 0 | 0 | 0 | 0 | 35,000 | 39,000 | 74,000 | |
| 712930514104 | 1996 | 1997 | | 0010 | 0 | 0 | 0 | 0 | 32,800 | 35,900 | 68,700 | |
| 712930514104 | 1995 | 1996 | | 0010 | 0 | 0 | 0 | 0 | 32,800 | 35,900 | 68,700 | |
|
|
2897169
|
|
10/11/2017
| $0.00 | BROWN FRANCES PR | BROWN FRANCES | Deed of Personal Representative | Other |
|
|
|
7121245-EL
| partial home rewire, new furnace circuit, front offce outlets, living room - 2 outlets, hallway, outlet, light and switch, bedroom - 2x outlets, light and switch and office - 2x outlets [12/17/2026 PGF Added (4) receptacles, (2) light fixtures, and ( | | 12/15/2025 | $10,766 | SEATTLE | |
|
708148
| Enclose existing covered porch & open up to adjacent room | Remodel | 8/12/1999 | $1,000 | SEATTLE | 6/19/2000 |
|
705673
| Construct 2nd story addition & alterations to SFR | Remodel | 4/22/1999 | $25,684 | SEATTLE | |
|
| 14538 | 1 | 6/7/1999 | $22,000 | 8/31/1999 | 2000 | 2002 | $15,600 | SEATTLE |
|
|
Reference Links:
Notice mailing date: 07/30/2026
|
|