| Parcel | 723030-0490 |
| Name | DRAGANOV DONCO D |
| Site Address | 16961 SE 149TH ST 98059 |
| Residential Area |
032-006 (SE Appraisal District)
|
| Property Name | |
|
| Jurisdiction | KING COUNTY |
| Levy Code | 6872 |
| Property Type |
R
|
| Plat Block / Building Number | |
| Plat Lot / Unit Number | 49 |
| Quarter-Section-Township-Range |
NW-24-23-5
|
|
|
|
| Highest & Best Use As If Vacant | SINGLE FAMILY |
| Highest & Best Use As Improved | PRESENT USE |
| Present Use | Single Family(Res Use/Zone) |
| Land SqFt | 14,000 |
| Acres | 0.32 |
|
| Percentage Unusable | |
| Unbuildable | NO |
| Restrictive Size Shape | NO |
| Zoning | R-4 |
| Water | WATER DISTRICT |
| Sewer/Septic | PRIVATE |
| Road Access | PUBLIC |
| Parking | ADEQUATE |
| Street Surface | PAVED |
|
|
Views |
Waterfront |
| Rainier | |
| Territorial | |
| Olympics | |
| Cascades | |
| Seattle Skyline | |
| Puget Sound | |
| Lake Washington | |
| Lake Sammamish | |
| Lake/River/Creek | |
| Other View | |
|
| Waterfront Location | |
| Waterfront Footage | 0 |
| Lot Depth Factor | 0 |
| Waterfront Bank | |
| Tide/Shore | |
| Waterfront Restricted Access | |
| Waterfront Access Rights | NO |
| Poor Quality | NO |
| Proximity Influence | NO |
|
|
Designations |
Nuisances |
| Historic Site | |
| Current Use | (none) |
| Nbr Bldg Sites | |
| Adjacent to Golf Fairway | NO |
| Adjacent to Greenbelt | NO |
| Other Designation | NO |
| Deed Restrictions | NO |
| Development Rights Purchased | NO |
| Easements | NO |
| Native Growth Protection Easement | NO |
| DNR Lease | NO |
|
| Topography | YES |
| Traffic Noise | |
| Airport Noise | |
| Power Lines | NO |
| Other Nuisances | YES |
|
|
Problems |
| Water Problems | NO |
| Transportation Concurrency | NO |
| Other Problems | NO |
|
|
Environmental |
| LandslideHazard | JURISDICTION | N | 15 |
|
| Building Number | 1 |
| Year Built | 2010 |
| Year Renovated | 0 |
| Stories | 2 |
| Living Units | 1 |
| Grade | 8 Good |
| Grade Variant | 0 |
| Condition | Average |
| Basement Grade | 8 Good |
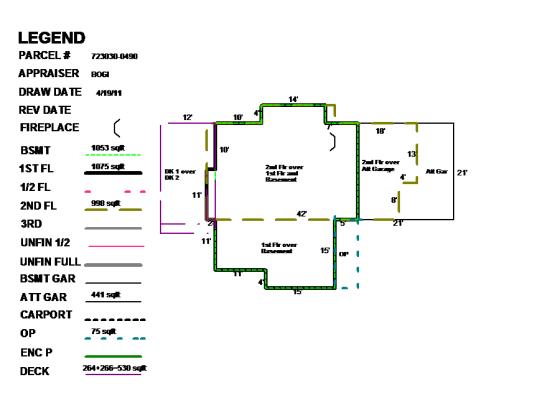
| 1st Floor | 1,070 |
| 1/2 Floor | 0 |
| 2nd Floor | 1,000 |
| Upper Floor | 0 |
| Finished Basement | 1,050 |
| Total Finished Area | 3,120 |
| Total Basement | 1,050 |
| Basement Garage | 0 |
| Unfinished 1/2 | 0 |
| Unfinished Full | 0 |
| AGLA | 2,070 |
| Attached Garage | 440 |
| Bedrooms | 4 |
| Full Baths | 2 |
| 3/4 Baths | 1 |
| 1/2 Baths | 1 |
| Heat Source | Gas |
| Heat System | Hot Water |
| Deck Area SqFt | 530 |
| Open Porch SqFt | 70 |
| Enclosed Porch SqFt | 0 |
| Brick/Stone | 0 |
| Fireplace Single Story | 0 |
| Fireplace Muilti Story | 1 |
| Fireplace Free Standing | 0 |
| Fireplace Additional | 0 |
| AddnlCost | 0 |
| Obsolescence | 0 |
| Net Condition | 0 |
| Percentage Complete | 0 |
| Daylight Basement | |
| View Utilization | |
|
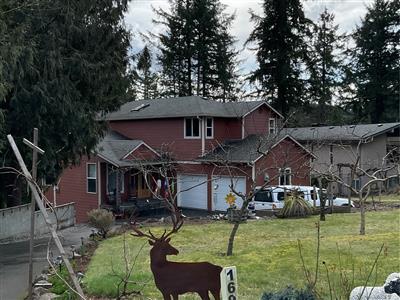
Picture of Building 1
|
Floor plan of Building 1
|
|
|
| 723030049008 | 2026 | 2027 | | 6872 | 292,000 | 606,000 | 898,000 | 0 | 292,000 | 606,000 | 898,000 | |
| 723030049008 | 2025 | 2026 | | 6872 | 279,000 | 659,000 | 938,000 | 0 | 279,000 | 659,000 | 938,000 | |
| 723030049008 | 2024 | 2025 | | 6872 | 263,000 | 636,000 | 899,000 | 0 | 263,000 | 636,000 | 899,000 | |
| 723030049008 | 2023 | 2024 | | 6872 | 223,000 | 538,000 | 761,000 | 0 | 223,000 | 538,000 | 761,000 | |
| 723030049008 | 2022 | 2023 | | 6863 | 225,000 | 788,000 | 1,013,000 | 0 | 225,000 | 788,000 | 1,013,000 | |
| 723030049008 | 2021 | 2022 | | 6863 | 183,000 | 557,000 | 740,000 | 0 | 183,000 | 557,000 | 740,000 | |
| 723030049008 | 2020 | 2021 | | 6863 | 172,000 | 476,000 | 648,000 | 0 | 172,000 | 476,000 | 648,000 | |
| 723030049008 | 2019 | 2020 | | 6863 | 172,000 | 475,000 | 647,000 | 0 | 172,000 | 475,000 | 647,000 | |
| 723030049008 | 2018 | 2019 | | 6863 | 172,000 | 479,000 | 651,000 | 0 | 172,000 | 479,000 | 651,000 | |
| 723030049008 | 2017 | 2018 | | 6863 | 147,000 | 407,000 | 554,000 | 0 | 147,000 | 407,000 | 554,000 | |
| 723030049008 | 2016 | 2017 | | 6863 | 145,000 | 379,000 | 524,000 | 0 | 145,000 | 379,000 | 524,000 | |
| 723030049008 | 2015 | 2016 | | 6865 | 134,000 | 351,000 | 485,000 | 0 | 134,000 | 351,000 | 485,000 | |
| 723030049008 | 2014 | 2015 | | 6865 | 127,000 | 330,000 | 457,000 | 0 | 127,000 | 330,000 | 457,000 | |
| 723030049008 | 2013 | 2014 | | 6865 | 110,000 | 284,000 | 394,000 | 0 | 110,000 | 284,000 | 394,000 | |
| 723030049008 | 2012 | 2013 | | 6865 | 98,000 | 255,000 | 353,000 | 0 | 98,000 | 255,000 | 353,000 | |
| 723030049008 | 2011 | 2012 | | 6865 | 112,000 | 268,000 | 380,000 | 323,000 | 112,000 | 268,000 | 380,000 | |
| 723030049008 | 2010 | 2011 | | 6865 | 89,000 | 0 | 89,000 | 0 | 89,000 | 0 | 89,000 | |
| 723030049008 | 2009 | 2010 | | 6865 | 89,000 | 0 | 89,000 | 0 | 89,000 | 0 | 89,000 | |
| 723030049008 | 2008 | 2009 | | 6865 | 105,000 | 0 | 105,000 | 0 | 105,000 | 0 | 105,000 | |
| 723030049008 | 2007 | 2008 | | 6865 | 95,000 | 0 | 95,000 | 0 | 95,000 | 0 | 95,000 | |
| 723030049008 | 2006 | 2007 | | 6865 | 87,000 | 0 | 87,000 | 0 | 87,000 | 0 | 87,000 | |
| 723030049008 | 2005 | 2006 | | 6865 | 83,000 | 0 | 83,000 | 0 | 83,000 | 0 | 83,000 | |
| 723030049008 | 2004 | 2005 | | 6865 | 81,000 | 0 | 81,000 | 0 | 81,000 | 0 | 81,000 | |
| 723030049008 | 2003 | 2004 | | 6865 | 74,000 | 0 | 74,000 | 0 | 74,000 | 0 | 74,000 | |
| 723030049008 | 2002 | 2003 | | 6865 | 71,000 | 0 | 71,000 | 0 | 71,000 | 0 | 71,000 | |
| 723030049008 | 2001 | 2002 | | 6865 | 67,000 | 0 | 67,000 | 0 | 67,000 | 0 | 67,000 | |
| 723030049008 | 2000 | 2001 | | 6865 | 60,000 | 0 | 60,000 | 0 | 60,000 | 0 | 60,000 | |
| 723030049008 | 1999 | 2000 | | 6865 | 58,000 | 0 | 58,000 | 0 | 58,000 | 0 | 58,000 | |
| 723030049008 | 1998 | 1999 | | 6865 | 49,000 | 0 | 49,000 | 0 | 49,000 | 0 | 49,000 | |
| 723030049008 | 1997 | 1998 | | 6865 | 0 | 0 | 0 | 0 | 43,000 | 0 | 43,000 | |
| 723030049008 | 1996 | 1997 | | 6865 | 0 | 0 | 0 | 0 | 43,100 | 0 | 43,100 | |
| 723030049008 | 1995 | 1996 | | 6865 | 0 | 0 | 0 | 0 | 43,100 | 0 | 43,100 | |
| 723030049008 | 1994 | 1995 | | 6865 | 0 | 0 | 0 | 0 | 43,100 | 0 | 43,100 | |
| 723030049008 | 1993 | 1994 | | 6865 | 0 | 0 | 0 | 0 | 34,900 | 0 | 34,900 | |
| 723030049008 | 1992 | 1993 | | 6865 | 0 | 0 | 0 | 0 | 34,900 | 0 | 34,900 | |
|
|
| 2001 | 0005542 | Local Appeal | $60,000 | 2/28/2002 | $60,000 | SUSTAIN | Completed |
| 1999 | 9803477 | Local Appeal | $49,000 | 10/31/2000 | $49,000 | SUSTAIN | Completed |
|
|
B05Q0253
| Revision to B01L1326: construction of a retaining wall & conversion of concrete slab in basement floor to crawlspace | Other | 11/28/2005 | $17,847 | KING COUNTY | 4/19/2011 |
|
B01L1326
| NSFR w/attached Garage, covered porch, rear deck, & unfinished basement | Building, New | 10/23/2002 | $272,098 | KING COUNTY | 4/19/2011 |
|
|
|
Reference Links:
Notice mailing date: 08/13/2026
|
|