| Parcel | 855920-0070 |
| Name | SAWANT PRATHAMESH |
| Site Address | 739 S 47TH ST 98055 |
| Residential Area |
059-001 (SW Appraisal District)
|
| Property Name | |
|
| Jurisdiction | RENTON |
| Levy Code | 2128 |
| Property Type |
R
|
| Plat Block / Building Number | |
| Plat Lot / Unit Number | 7 |
| Quarter-Section-Township-Range |
SE-31-23-5
|
|
|
|
| Highest & Best Use As If Vacant | SINGLE FAMILY |
| Highest & Best Use As Improved | PRESENT USE |
| Present Use | Single Family(Res Use/Zone) |
| Land SqFt | 7,574 |
| Acres | 0.17 |
|
| Percentage Unusable | |
| Unbuildable | NO |
| Restrictive Size Shape | NO |
| Zoning | R-8 |
| Water | WATER DISTRICT |
| Sewer/Septic | PUBLIC |
| Road Access | PUBLIC |
| Parking | |
| Street Surface | PAVED |
|
|
Views |
Waterfront |
| Rainier | |
| Territorial | |
| Olympics | |
| Cascades | |
| Seattle Skyline | |
| Puget Sound | |
| Lake Washington | |
| Lake Sammamish | |
| Lake/River/Creek | |
| Other View | |
|
| Waterfront Location | |
| Waterfront Footage | 0 |
| Lot Depth Factor | 0 |
| Waterfront Bank | |
| Tide/Shore | |
| Waterfront Restricted Access | |
| Waterfront Access Rights | NO |
| Poor Quality | NO |
| Proximity Influence | NO |
|
|
Designations |
Nuisances |
| Historic Site | |
| Current Use | (none) |
| Nbr Bldg Sites | |
| Adjacent to Golf Fairway | NO |
| Adjacent to Greenbelt | NO |
| Other Designation | NO |
| Deed Restrictions | NO |
| Development Rights Purchased | NO |
| Easements | NO |
| Native Growth Protection Easement | NO |
| DNR Lease | NO |
|
| Topography | |
| Traffic Noise | |
| Airport Noise | |
| Power Lines | NO |
| Other Nuisances | NO |
|
|
Problems |
| Water Problems | NO |
| Transportation Concurrency | NO |
| Other Problems | NO |
|
|
Environmental |
|
| Building Number | 1 |
| Year Built | 2001 |
| Year Renovated | 0 |
| Stories | 2 |
| Living Units | 1 |
| Grade | 9 Better |
| Grade Variant | 0 |
| Condition | Average |
| Basement Grade | |
| 1st Floor | 1,350 |
| 1/2 Floor | 0 |
| 2nd Floor | 1,400 |
| Upper Floor | 0 |
| Finished Basement | 0 |
| Total Finished Area | 2,750 |
| Total Basement | 0 |
| Basement Garage | 0 |
| Unfinished 1/2 | 0 |
| Unfinished Full | 0 |
| AGLA | 2,750 |
| Attached Garage | 660 |
| Bedrooms | 3 |
| Full Baths | 2 |
| 3/4 Baths | 0 |
| 1/2 Baths | 1 |
| Heat Source | Electricity/Solar |
| Heat System | Ht Pump/AC |
| Deck Area SqFt | 0 |
| Open Porch SqFt | 340 |
| Enclosed Porch SqFt | 0 |
| Brick/Stone | 0 |
| Fireplace Single Story | 2 |
| Fireplace Muilti Story | 0 |
| Fireplace Free Standing | 0 |
| Fireplace Additional | 0 |
| AddnlCost | 0 |
| Obsolescence | 0 |
| Net Condition | 0 |
| Percentage Complete | 0 |
| Daylight Basement | |
| View Utilization | |
|
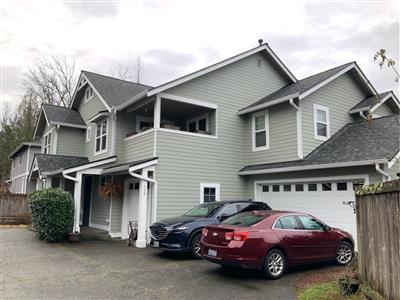
Picture of Building 1
|
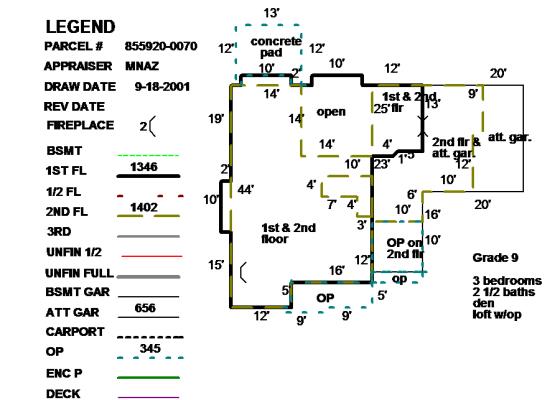
Floor plan of Building 1
|
|
|
| 855920007009 | 2026 | 2027 | | 2128 | 299,000 | 606,000 | 905,000 | 0 | 299,000 | 606,000 | 905,000 | |
| 855920007009 | 2025 | 2026 | | 2128 | 299,000 | 633,000 | 932,000 | 0 | 299,000 | 633,000 | 932,000 | |
| 855920007009 | 2024 | 2025 | | 2128 | 275,000 | 627,000 | 902,000 | 0 | 275,000 | 627,000 | 902,000 | |
| 855920007009 | 2023 | 2024 | | 2128 | 266,000 | 522,000 | 788,000 | 0 | 266,000 | 522,000 | 788,000 | |
| 855920007009 | 2022 | 2023 | | 2128 | 242,000 | 602,000 | 844,000 | 0 | 242,000 | 602,000 | 844,000 | |
| 855920007009 | 2021 | 2022 | | 2132 | 212,000 | 468,000 | 680,000 | 0 | 212,000 | 468,000 | 680,000 | |
| 855920007009 | 2020 | 2021 | | 2132 | 199,000 | 401,000 | 600,000 | 0 | 199,000 | 401,000 | 600,000 | |
| 855920007009 | 2019 | 2020 | | 2132 | 199,000 | 389,000 | 588,000 | 0 | 199,000 | 389,000 | 588,000 | |
| 855920007009 | 2018 | 2019 | | 2132 | 190,000 | 370,000 | 560,000 | 0 | 190,000 | 370,000 | 560,000 | |
| 855920007009 | 2017 | 2018 | | 2132 | 139,000 | 383,000 | 522,000 | 0 | 139,000 | 383,000 | 522,000 | |
| 855920007009 | 2016 | 2017 | | 2132 | 139,000 | 334,000 | 473,000 | 0 | 139,000 | 334,000 | 473,000 | |
| 855920007009 | 2015 | 2016 | | 2132 | 131,000 | 323,000 | 454,000 | 0 | 131,000 | 323,000 | 454,000 | |
| 855920007009 | 2014 | 2015 | | 2132 | 126,000 | 308,000 | 434,000 | 0 | 126,000 | 308,000 | 434,000 | |
| 855920007009 | 2013 | 2014 | | 2132 | 115,000 | 252,000 | 367,000 | 0 | 115,000 | 252,000 | 367,000 | |
| 855920007009 | 2012 | 2013 | | 2132 | 115,000 | 226,000 | 341,000 | 0 | 115,000 | 226,000 | 341,000 | |
| 855920007009 | 2011 | 2012 | | 2132 | 131,000 | 202,000 | 333,000 | 0 | 131,000 | 202,000 | 333,000 | |
| 855920007009 | 2010 | 2011 | | 2132 | 143,000 | 219,000 | 362,000 | 0 | 143,000 | 219,000 | 362,000 | |
| 855920007009 | 2009 | 2010 | | 2132 | 143,000 | 213,000 | 356,000 | 0 | 143,000 | 213,000 | 356,000 | |
| 855920007009 | 2008 | 2009 | | 2132 | 143,000 | 346,000 | 489,000 | 0 | 143,000 | 346,000 | 489,000 | |
| 855920007009 | 2007 | 2008 | | 2132 | 137,000 | 329,000 | 466,000 | 0 | 137,000 | 329,000 | 466,000 | |
| 855920007009 | 2006 | 2007 | | 2127 | 124,000 | 321,000 | 445,000 | 0 | 124,000 | 321,000 | 445,000 | |
| 855920007009 | 2005 | 2006 | | 2127 | 120,000 | 293,000 | 413,000 | 0 | 120,000 | 293,000 | 413,000 | |
| 855920007009 | 2004 | 2005 | | 2127 | 68,000 | 321,000 | 389,000 | 0 | 68,000 | 321,000 | 389,000 | |
| 855920007009 | 2003 | 2004 | | 2127 | 68,000 | 321,000 | 389,000 | 0 | 68,000 | 321,000 | 389,000 | |
| 855920007009 | 2002 | 2003 | | 2127 | 66,000 | 319,000 | 385,000 | 59,000 | 66,000 | 319,000 | 385,000 | |
| 855920007009 | 2001 | 2002 | | 2127 | 63,000 | 239,000 | 302,000 | 226,000 | 63,000 | 239,000 | 302,000 | |
| 855920007009 | 2000 | 2001 | | 2127 | 60,000 | 0 | 60,000 | 60,000 | 60,000 | 0 | 60,000 | |
|
|
3294113
|
20240809000678
|
8/6/2024
| $925,000.00 | SILVAS KATHRYN+KEVIN D | SAWANT PRATHAMESH | Statutory Warranty Deed | None |
|
2662945
|
20140417001167
|
4/3/2014
| $424,950.00 | HOLMES TIMOTHY A+KRISTA M | SILVAS KATHRYN J+KEVIN D | Statutory Warranty Deed | None |
|
1867956
|
20020214001971
|
2/4/2002
| $369,075.00 | SPECIALIZED HOMES LLC | HOLMES TIMOTHY A+KRISTA M | Statutory Warranty Deed | None |
|
1817049
|
20010511002151
|
4/10/2000
| $0.00 | TALBOT DEVELOPMENT PARNTERS LLC | SPECIALIZED HOMES LLC | Statutory Warranty Deed | Correction (refiling) |
|
1746379
|
20000411000594
|
4/10/2000
| $1,485,000.00 | TALBOT DEVELOPMENT PARTNERS LLC | SPECIALIZED HOMES LLC | Statutory Warranty Deed | None |
|
|
|
E25005435
| SAWANT SFR SOLAR. PHOTOVOLTAIC PITCHED ROOF MOUNTED SYSTEM16.720 KW DC/12.160 KW AC, | | 11/14/2025 | $45,646 | RENTON | 4/9/2026 |
|
E25004658
| SAWANT SFR. NEW PHOTOVOLTAIC PITCHED ROOF MOUNTED SYSTEM16.720 KW DC/12.160 KW AC, | | 9/12/2025 | $45,646 | RENTON | 4/9/2026 |
|
E25003503
| Eco flow subpanel, | | 7/9/2025 | $2,000 | RENTON | 9/15/2025 |
|
E24005286
| Run 1 circuit for a heat pump, | | 10/17/2024 | $1,000 | RENTON | 9/15/2025 |
|
B020160
| Install self contained above ground spa in SFR | Accessory, New | 4/5/2002 | $5,000 | RENTON | 2/13/2004 |
|
CP00123
| NSFR (New Single Family Res) | Building, New | 7/18/2000 | $173,824 | RENTON | 8/1/2002 |
|
|
|
Reference Links:
Notice mailing date: 08/13/2026
|
|