| Parcel | 866350-0105 |
| Name | HUANG DAVE & THORPE LEAH |
| Site Address | 309 SW 3RD CT 98057 |
| Residential Area |
025-001 (WC Appraisal District)
|
| Property Name | |
|
| Jurisdiction | RENTON |
| Levy Code | 2100 |
| Property Type |
R
|
| Plat Block / Building Number | |
| Plat Lot / Unit Number | PORTION 22 |
| Quarter-Section-Township-Range |
SW-18-23-5
|
|
|
Click the camera to see more pictures.
|
| Highest & Best Use As If Vacant | SINGLE FAMILY |
| Highest & Best Use As Improved | PRESENT USE |
| Present Use | Single Family(Res Use/Zone) |
| Land SqFt | 4,127 |
| Acres | 0.09 |
|
| Percentage Unusable | |
| Unbuildable | NO |
| Restrictive Size Shape | NO |
| Zoning | R-8 |
| Water | WATER DISTRICT |
| Sewer/Septic | PUBLIC |
| Road Access | PUBLIC |
| Parking | ADEQUATE |
| Street Surface | PAVED |
|
|
Views |
Waterfront |
| Rainier | |
| Territorial | |
| Olympics | |
| Cascades | |
| Seattle Skyline | |
| Puget Sound | |
| Lake Washington | |
| Lake Sammamish | |
| Lake/River/Creek | |
| Other View | |
|
| Waterfront Location | |
| Waterfront Footage | 0 |
| Lot Depth Factor | 0 |
| Waterfront Bank | |
| Tide/Shore | |
| Waterfront Restricted Access | |
| Waterfront Access Rights | NO |
| Poor Quality | NO |
| Proximity Influence | NO |
|
|
Designations |
Nuisances |
| Historic Site | |
| Current Use | (none) |
| Nbr Bldg Sites | |
| Adjacent to Golf Fairway | NO |
| Adjacent to Greenbelt | NO |
| Other Designation | NO |
| Deed Restrictions | NO |
| Development Rights Purchased | NO |
| Easements | NO |
| Native Growth Protection Easement | NO |
| DNR Lease | NO |
|
| Topography | |
| Traffic Noise | |
| Airport Noise | |
| Power Lines | NO |
| Other Nuisances | NO |
|
|
Problems |
| Water Problems | NO |
| Transportation Concurrency | NO |
| Other Problems | NO |
|
|
Environmental |
|
| Building Number | 1 |
| Year Built | 2019 |
| Year Renovated | 0 |
| Stories | 2 |
| Living Units | 1 |
| Grade | 8 Good |
| Grade Variant | 0 |
| Condition | Average |
| Basement Grade | |
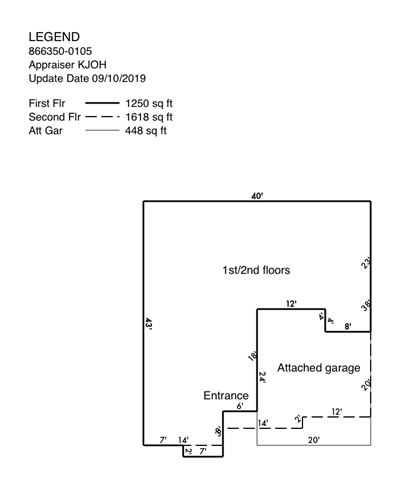
| 1st Floor | 1,250 |
| 1/2 Floor | 0 |
| 2nd Floor | 1,620 |
| Upper Floor | 0 |
| Finished Basement | 0 |
| Total Finished Area | 2,870 |
| Total Basement | 0 |
| Basement Garage | 0 |
| Unfinished 1/2 | 0 |
| Unfinished Full | 0 |
| AGLA | 2,870 |
| Attached Garage | 450 |
| Bedrooms | 5 |
| Full Baths | 1 |
| 3/4 Baths | 2 |
| 1/2 Baths | 0 |
| Heat Source | Gas |
| Heat System | Forced Air |
| Deck Area SqFt | 0 |
| Open Porch SqFt | 0 |
| Enclosed Porch SqFt | 0 |
| Brick/Stone | 0 |
| Fireplace Single Story | 1 |
| Fireplace Muilti Story | 0 |
| Fireplace Free Standing | 0 |
| Fireplace Additional | 0 |
| AddnlCost | 0 |
| Obsolescence | 0 |
| Net Condition | 0 |
| Percentage Complete | 0 |
| Daylight Basement | |
| View Utilization | |
|
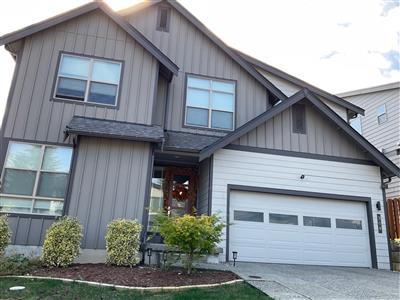
Picture of Building 1
|
Floor plan of Building 1
|
|
|
| 866350010504 | 2026 | 2027 | | 2100 | 304,000 | 567,000 | 871,000 | 0 | 304,000 | 567,000 | 871,000 | |
| 866350010504 | 2025 | 2026 | | 2100 | 304,000 | 594,000 | 898,000 | 0 | 304,000 | 594,000 | 898,000 | |
| 866350010504 | 2024 | 2025 | | 2100 | 320,000 | 603,000 | 923,000 | 0 | 320,000 | 603,000 | 923,000 | |
| 866350010504 | 2023 | 2024 | | 2100 | 179,000 | 763,000 | 942,000 | 0 | 179,000 | 763,000 | 942,000 | |
| 866350010504 | 2022 | 2023 | | 2100 | 189,000 | 826,000 | 1,015,000 | 0 | 189,000 | 826,000 | 1,015,000 | |
| 866350010504 | 2021 | 2022 | | 2100 | 156,000 | 712,000 | 868,000 | 0 | 156,000 | 712,000 | 868,000 | |
| 866350010504 | 2020 | 2021 | | 2100 | 138,000 | 629,000 | 767,000 | 0 | 138,000 | 629,000 | 767,000 | |
| 866350010504 | 2019 | 2020 | | 2100 | 138,000 | 625,000 | 763,000 | 591,000 | 138,000 | 625,000 | 763,000 | |
| 866350010504 | 2018 | 2019 | | 2100 | 138,000 | 0 | 138,000 | 0 | 138,000 | 0 | 138,000 | |
| 866350010504 | 2017 | 2018 | | 2100 | 99,000 | 196,000 | 295,000 | 0 | 99,000 | 196,000 | 295,000 | |
| 866350010504 | 2016 | 2017 | | 2100 | 85,000 | 169,000 | 254,000 | 0 | 85,000 | 169,000 | 254,000 | |
| 866350010504 | 2015 | 2016 | | 2100 | 37,800 | 149,000 | 186,800 | 0 | 37,800 | 149,000 | 186,800 | |
| 866350010504 | 2014 | 2015 | | 2100 | 81,000 | 136,000 | 217,000 | 0 | 81,000 | 136,000 | 217,000 | |
| 866350010504 | 2013 | 2014 | | 2100 | 74,000 | 106,000 | 180,000 | 0 | 74,000 | 106,000 | 180,000 | |
| 866350010504 | 2012 | 2013 | | 2100 | 75,000 | 112,000 | 187,000 | 0 | 75,000 | 112,000 | 187,000 | |
| 866350010504 | 2011 | 2012 | | 2100 | 96,000 | 157,000 | 253,000 | 0 | 96,000 | 157,000 | 253,000 | |
| 866350010504 | 2010 | 2011 | | 2100 | 103,000 | 179,000 | 282,000 | 0 | 103,000 | 179,000 | 282,000 | |
| 866350010504 | 2009 | 2010 | | 2100 | 103,000 | 184,000 | 287,000 | 0 | 103,000 | 184,000 | 287,000 | |
| 866350010504 | 2008 | 2009 | | 2100 | 120,000 | 243,000 | 363,000 | 0 | 120,000 | 243,000 | 363,000 | |
| 866350010504 | 2007 | 2008 | | 2100 | 120,000 | 210,000 | 330,000 | 0 | 120,000 | 210,000 | 330,000 | |
| 866350010504 | 2006 | 2007 | | 2110 | 105,000 | 201,000 | 306,000 | 0 | 105,000 | 201,000 | 306,000 | |
| 866350010504 | 2005 | 2006 | | 2110 | 83,000 | 181,000 | 264,000 | 0 | 83,000 | 181,000 | 264,000 | |
| 866350010504 | 2004 | 2005 | | 2110 | 76,000 | 172,000 | 248,000 | 0 | 76,000 | 172,000 | 248,000 | |
| 866350010504 | 2003 | 2004 | | 2110 | 71,000 | 160,000 | 231,000 | 0 | 71,000 | 160,000 | 231,000 | |
| 866350010504 | 2002 | 2003 | | 2110 | 65,000 | 151,000 | 216,000 | 0 | 65,000 | 151,000 | 216,000 | |
| 866350010504 | 2001 | 2002 | | 2110 | 60,000 | 140,000 | 200,000 | 0 | 60,000 | 140,000 | 200,000 | |
| 866350010504 | 2000 | 2001 | | 2110 | 57,000 | 118,000 | 175,000 | 0 | 57,000 | 118,000 | 175,000 | |
| 866350010504 | 1999 | 2000 | | 2110 | 51,000 | 69,000 | 120,000 | 0 | 51,000 | 69,000 | 120,000 | |
| 866350010504 | 1998 | 1999 | | 2110 | 47,000 | 62,000 | 109,000 | 0 | 47,000 | 62,000 | 109,000 | |
| 866350010504 | 1997 | 1998 | | 2110 | 0 | 0 | 0 | 0 | 42,000 | 55,000 | 97,000 | |
| 866350010504 | 1996 | 1997 | | 2110 | 0 | 0 | 0 | 0 | 37,200 | 55,500 | 92,700 | |
| 866350010504 | 1995 | 1996 | | 2110 | 0 | 0 | 0 | 0 | 37,200 | 55,500 | 92,700 | |
|
|
3031609
|
20200129000968
|
1/22/2020
| $705,000.00 | CHG SF LLC | HUANG DAVE+THORPE LEAH | Warranty Deed | None |
|
2905016
|
|
12/8/2017
| $1,900,000.00 | LANGSTON 14 LLC | CHG SF LLC | Statutory Warranty Deed | Other |
|
2894966
|
20171013000520
|
7/19/2017
| $0.00 | LANGSTON 14 LLC | RENTON CITY OF | DEED | Other |
|
2792611
|
20160427001761
|
4/22/2016
| $650,000.00 | JANSEN JOHN J+CATHERINE E | LANGSTON 14 LLC | Statutory Warranty Deed | Estate Settlement |
|
| 1991 | 9008986 | Local Appeal | $95,700 | 3/21/1991 | $95,700 | SUSTAIN | Completed |
|
|
E21001536
| ADD/ALTER ONE CIRCUIT FOR AC INSTALL., | | 4/12/2021 | $1,500 | RENTON | 10/10/2023 |
|
E18005796
| A (Single Family Residential Alteration) project installing (Temporary Service 1-200 amps). Additional Info (). Work Site Location (), | | 10/18/2018 | $500 | RENTON | 9/10/2019 |
|
B18001126
| LANGSTON 13 LLA- CONSTRUCT REINFORCED LOCK AND LOAD WALL FOR 309 SW 3RD CT (WALL #6), | Remodel | 4/27/2018 | $8,400 | RENTON | 9/10/2019 |
|
B18001122
| LANGSTON 13 LLA- CONSTRUCT REINFORCED LOCK AND LOAD WALL FOR 307 SW LANGSTON RD (WALL #2), | Remodel | 4/27/2018 | $9,400 | RENTON | 9/10/2019 |
|
B18000287
| DEMOLISH 3220 SQ FT SINGLE FAMILY DWELLING AND RETURN SITE TO LEVEL GRADE. ALL ELECTRICAL DISCONNECT PER CURRENT NEC. DISPOSE OF WASTE TO AN APPROVED WASTE SITE. PROVIDE APPROVED EROSION CONTROL MEASURES DURING DEMOLITION., | Demolition | 2/2/2018 | $20,000 | RENTON | 2/21/2018 |
|
|
|
Reference Links:
Notice mailing date: 07/30/2026
|
|