| Parcel | 883990-0133 |
| Name | ZUO XUAN & YU HAO |
| Site Address | 568 141ST CT NE |
| Residential Area |
067-012 (NE Appraisal District)
|
| Property Name | |
|
| Jurisdiction | BELLEVUE |
| Levy Code | 0330 |
| Property Type |
R
|
| Plat Block / Building Number | |
| Plat Lot / Unit Number | 30-31 |
| Quarter-Section-Township-Range |
NE-34-25-5
|
|
|
|
| Highest & Best Use As If Vacant | SINGLE FAMILY |
| Highest & Best Use As Improved | PRESENT USE |
| Present Use | Single Family(Res Use/Zone) |
| Land SqFt | 10,000 |
| Acres | 0.23 |
|
| Percentage Unusable | |
| Unbuildable | NO |
| Restrictive Size Shape | NO |
| Zoning | SR-1 |
| Water | WATER DISTRICT |
| Sewer/Septic | PUBLIC |
| Road Access | PRIVATE |
| Parking | ADEQUATE |
| Street Surface | PAVED |
|
|
Views |
Waterfront |
| Rainier | |
| Territorial | |
| Olympics | |
| Cascades | |
| Seattle Skyline | |
| Puget Sound | |
| Lake Washington | |
| Lake Sammamish | |
| Lake/River/Creek | |
| Other View | |
|
| Waterfront Location | |
| Waterfront Footage | 0 |
| Lot Depth Factor | 0 |
| Waterfront Bank | |
| Tide/Shore | |
| Waterfront Restricted Access | |
| Waterfront Access Rights | NO |
| Poor Quality | NO |
| Proximity Influence | NO |
|
|
Designations |
Nuisances |
| Historic Site | |
| Current Use | (none) |
| Nbr Bldg Sites | |
| Adjacent to Golf Fairway | NO |
| Adjacent to Greenbelt | NO |
| Other Designation | NO |
| Deed Restrictions | NO |
| Development Rights Purchased | NO |
| Easements | NO |
| Native Growth Protection Easement | NO |
| DNR Lease | NO |
|
| Topography | |
| Traffic Noise | |
| Airport Noise | |
| Power Lines | NO |
| Other Nuisances | NO |
|
|
Problems |
| Water Problems | NO |
| Transportation Concurrency | NO |
| Other Problems | NO |
|
|
Environmental |
|
| Building Number | 1 |
| Year Built | 2025 |
| Year Renovated | 0 |
| Stories | 2 |
| Living Units | 1 |
| Grade | 10 Very Good |
| Grade Variant | 0 |
| Condition | Average |
| Basement Grade | |
| 1st Floor | 2,100 |
| 1/2 Floor | 0 |
| 2nd Floor | 2,680 |
| Upper Floor | 0 |
| Finished Basement | 0 |
| Total Finished Area | 4,780 |
| Total Basement | 0 |
| Basement Garage | 0 |
| Unfinished 1/2 | 0 |
| Unfinished Full | 0 |
| AGLA | 4,780 |
| Attached Garage | 810 |
| Bedrooms | 5 |
| Full Baths | 2 |
| 3/4 Baths | 2 |
| 1/2 Baths | 1 |
| Heat Source | Electricity |
| Heat System | Ht Pump/AC |
| Deck Area SqFt | 0 |
| Open Porch SqFt | 410 |
| Enclosed Porch SqFt | 0 |
| Brick/Stone | 0 |
| Fireplace Single Story | 2 |
| Fireplace Muilti Story | 0 |
| Fireplace Free Standing | 0 |
| Fireplace Additional | 0 |
| AddnlCost | 0 |
| Obsolescence | 0 |
| Net Condition | 0 |
| Percentage Complete | 0 |
| Daylight Basement | |
| View Utilization | |
|
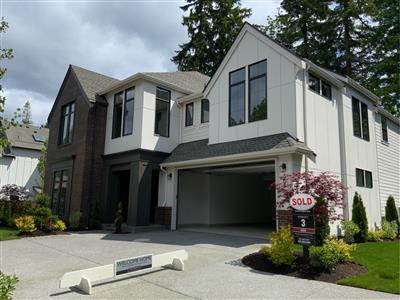
Picture of Building 1
|
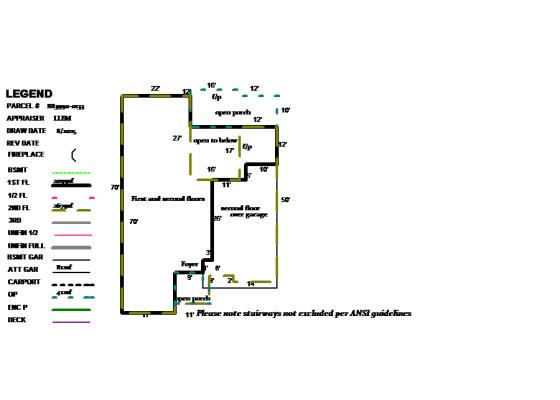
Floor plan of Building 1
|
|
|
| 883990013301 | 2026 | 2027 | | 0330 | 972,000 | 2,293,000 | 3,265,000 | 0 | 972,000 | 2,293,000 | 3,265,000 | |
| 883990013301 | 2025 | 2026 | | 0330 | 944,000 | 2,527,000 | 3,471,000 | 2,352,000 | 944,000 | 2,527,000 | 3,471,000 | |
| 883990013301 | 2024 | 2025 | | 0330 | 859,000 | 0 | 859,000 | 700,000 | 859,000 | 0 | 859,000 | |
| 883990013301 | 2023 | 2024 | | 0330 | 278,900 | 0 | 278,900 | 0 | 278,900 | 0 | 278,900 | |
| 883990013301 | 2022 | 2023 | | 0330 | 2,075,000 | 643,000 | 2,718,000 | 0 | 2,075,000 | 643,000 | 2,718,000 | |
| 883990013301 | 2021 | 2022 | | 0330 | 1,453,000 | 846,000 | 2,299,000 | 0 | 1,453,000 | 846,000 | 2,299,000 | |
| 883990013301 | 2020 | 2021 | | 0330 | 1,284,000 | 728,000 | 2,012,000 | 0 | 1,284,000 | 728,000 | 2,012,000 | |
| 883990013301 | 2019 | 2020 | | 0330 | 1,273,000 | 721,000 | 1,994,000 | 0 | 1,273,000 | 721,000 | 1,994,000 | |
| 883990013301 | 2018 | 2019 | | 0330 | 1,256,000 | 701,000 | 1,957,000 | 0 | 1,256,000 | 701,000 | 1,957,000 | |
| 883990013301 | 2017 | 2018 | | 0330 | 1,052,000 | 578,000 | 1,630,000 | 0 | 1,052,000 | 578,000 | 1,630,000 | |
| 883990013301 | 2016 | 2017 | | 0330 | 912,000 | 488,000 | 1,400,000 | 0 | 912,000 | 488,000 | 1,400,000 | |
| 883990013301 | 2015 | 2016 | | 0330 | 628,000 | 557,000 | 1,185,000 | 0 | 628,000 | 557,000 | 1,185,000 | |
| 883990013301 | 2014 | 2015 | | 0330 | 623,000 | 554,000 | 1,177,000 | 0 | 623,000 | 554,000 | 1,177,000 | |
| 883990013301 | 2013 | 2014 | | 0330 | 502,000 | 449,000 | 951,000 | 0 | 502,000 | 449,000 | 951,000 | |
| 883990013301 | 2012 | 2013 | | 0330 | 448,000 | 321,000 | 769,000 | 0 | 448,000 | 321,000 | 769,000 | |
| 883990013301 | 2011 | 2012 | | 0330 | 467,000 | 333,000 | 800,000 | 0 | 467,000 | 333,000 | 800,000 | |
| 883990013301 | 2010 | 2011 | | 0330 | 493,000 | 351,000 | 844,000 | 0 | 493,000 | 351,000 | 844,000 | |
| 883990013301 | 2009 | 2010 | | 0330 | 493,000 | 351,000 | 844,000 | 0 | 493,000 | 351,000 | 844,000 | |
| 883990013301 | 2008 | 2009 | | 0330 | 515,000 | 387,000 | 902,000 | 0 | 515,000 | 387,000 | 902,000 | |
| 883990013301 | 2007 | 2008 | | 0330 | 469,000 | 316,000 | 785,000 | 0 | 469,000 | 316,000 | 785,000 | |
| 883990013301 | 2006 | 2007 | | 0330 | 408,000 | 282,000 | 690,000 | 0 | 408,000 | 282,000 | 690,000 | |
| 883990013301 | 2005 | 2006 | | 0330 | 355,000 | 284,000 | 639,000 | 0 | 355,000 | 284,000 | 639,000 | |
| 883990013301 | 2004 | 2005 | | 0330 | 205,000 | 394,000 | 599,000 | 0 | 205,000 | 394,000 | 599,000 | |
| 883990013301 | 2003 | 2004 | | 0330 | 192,000 | 373,000 | 565,000 | 0 | 192,000 | 373,000 | 565,000 | |
| 883990013301 | 2002 | 2003 | | 0330 | 183,000 | 383,000 | 566,000 | 0 | 183,000 | 383,000 | 566,000 | |
| 883990013301 | 2001 | 2002 | | 0330 | 167,000 | 367,000 | 534,000 | 0 | 167,000 | 367,000 | 534,000 | |
| 883990013301 | 2000 | 2001 | | 0330 | 144,000 | 308,000 | 452,000 | 0 | 144,000 | 308,000 | 452,000 | |
| 883990013301 | 1999 | 2000 | | 0330 | 132,000 | 300,000 | 432,000 | 0 | 132,000 | 300,000 | 432,000 | |
| 883990013301 | 1998 | 1999 | | 0330 | 130,000 | 269,000 | 399,000 | 0 | 130,000 | 269,000 | 399,000 | |
| 883990013301 | 1997 | 1998 | | 0330 | 0 | 0 | 0 | 0 | 139,000 | 219,000 | 358,000 | |
| 883990013301 | 1996 | 1997 | | 0330 | 0 | 0 | 0 | 0 | 139,500 | 189,600 | 329,100 | |
| 883990013301 | 1995 | 1996 | | 0330 | 0 | 0 | 0 | 0 | 139,500 | 189,600 | 329,100 | |
|
|
3335536
|
20250623000908
|
6/3/2025
| $0.00 | MURRAY FRANKLYN HOMES LLC | ZUO XUAN+YU HAO | Statutory Warranty Deed | Correction (refiling) |
|
3333539
|
20250610000653
|
6/3/2025
| $3,900,000.00 | MURRAY FRANKLYN HOMES LLC | ZUO XUAN+YU HAO | Warranty Deed | None |
|
3227711
|
20230228000244
|
2/24/2023
| $3,800,000.00 | WILSON HELEN B+WILSON FAMILY DECEDENTS TRUST B +ET AL | MURRAY FRANKLYN HOMES LLC | Warranty Deed | None |
|
2358277
|
20080807000227
|
7/31/2008
| $0.00 | WILSON HELEN B -FAMILY TRUST | WILSON HELEN B | Statutory Warranty Deed | Trust |
|
1160869
|
199010191122
|
7/13/1990
| $0.00 | WILSON HOWARD E+HELEN B | WILSON FAMILY TRUST | Quit Claim Deed | Other |
|
|
|
24 101966 BS
| New Construction of singe family home in Havenwood Park SP. Demo credit will not be applied to this lot. Includes mechanical, electrical, and plumbing., | Building, New | 8/14/2024 | $949,706 | BELLEVUE | 8/8/2025 |
|
23 123879 BS
| Lot 8 Havenwood Park , 586 142nd Ct NE, Bellevue. New construction of single family home in Havenwood SP. Includes mechanical, electrical, and plumbing., | Building, New | 5/9/2024 | $914,156 | BELLEVUE | 8/8/2025 |
|
23 102995 BH
| R-tank stormwater detention vault will be added underground for the proposed Havenwood Short Plat. The vault will be placed under the access road for lots 5-9 and is approximately 7,866SF, 22115572UE, | Other | 6/8/2023 | $300,000 | BELLEVUE | 8/8/2025 |
|
23 100507 BE
| Remove current single family house and associated buildings. Then develop a 9 lot short plat., 22-128245 BE, | Demolition | 2/22/2023 | $0 | BELLEVUE | 6/27/2024 |
|
00226160BR
| Patio cover replacement | Remodel | 2/17/2000 | $2,934 | BELLEVUE | 4/14/2005 |
|
|
|
Reference Links:
Notice mailing date: 08/13/2026
|
|