| Parcel | 950510-0005 |
| Name | 9705 35TH LLC |
| Site Address | 9705 35TH AVE SW 98126 |
| Residential Area |
017-003 (WC Appraisal District)
|
| Property Name | |
|
| Jurisdiction | SEATTLE |
| Levy Code | 0010 |
| Property Type |
R
|
| Plat Block / Building Number | |
| Plat Lot / Unit Number | 1 |
| Quarter-Section-Township-Range |
NE-2 -23-3
|
|
|
|
| Highest & Best Use As If Vacant | SINGLE FAMILY |
| Highest & Best Use As Improved | PRESENT USE |
| Present Use | Single Family(Res Use/Zone) |
| Land SqFt | 8,520 |
| Acres | 0.20 |
|
| Percentage Unusable | |
| Unbuildable | NO |
| Restrictive Size Shape | NO |
| Zoning | NR |
| Water | WATER DISTRICT |
| Sewer/Septic | PUBLIC |
| Road Access | PUBLIC |
| Parking | ADEQUATE |
| Street Surface | PAVED |
|
|
Views |
Waterfront |
| Rainier | |
| Territorial | |
| Olympics | |
| Cascades | |
| Seattle Skyline | |
| Puget Sound | |
| Lake Washington | |
| Lake Sammamish | |
| Lake/River/Creek | |
| Other View | |
|
| Waterfront Location | |
| Waterfront Footage | 0 |
| Lot Depth Factor | 0 |
| Waterfront Bank | |
| Tide/Shore | |
| Waterfront Restricted Access | |
| Waterfront Access Rights | NO |
| Poor Quality | NO |
| Proximity Influence | NO |
|
|
Designations |
Nuisances |
| Historic Site | |
| Current Use | (none) |
| Nbr Bldg Sites | |
| Adjacent to Golf Fairway | NO |
| Adjacent to Greenbelt | NO |
| Other Designation | NO |
| Deed Restrictions | NO |
| Development Rights Purchased | NO |
| Easements | NO |
| Native Growth Protection Easement | NO |
| DNR Lease | NO |
|
| Topography | |
| Traffic Noise | MODERATE |
| Airport Noise | |
| Power Lines | NO |
| Other Nuisances | YES |
|
|
Problems |
| Water Problems | NO |
| Transportation Concurrency | NO |
| Other Problems | NO |
|
|
Environmental |
|
| Building Number | 1 |
| Year Built | 1928 |
| Year Renovated | 0 |
| Stories | 1 |
| Living Units | 1 |
| Grade | 6 Low Average |
| Grade Variant | 0 |
| Condition | Average |
| Basement Grade | 5 Fair |
| 1st Floor | 790 |
| 1/2 Floor | 0 |
| 2nd Floor | 0 |
| Upper Floor | 0 |
| Finished Basement | 110 |
| Total Finished Area | 900 |
| Total Basement | 790 |
| Basement Garage | 0 |
| Unfinished 1/2 | 0 |
| Unfinished Full | 0 |
| AGLA | 790 |
| Attached Garage | 0 |
| Bedrooms | 2 |
| Full Baths | 1 |
| 3/4 Baths | 0 |
| 1/2 Baths | 0 |
| Heat Source | Oil |
| Heat System | Forced Air |
| Deck Area SqFt | 0 |
| Open Porch SqFt | 60 |
| Enclosed Porch SqFt | 0 |
| Brick/Stone | 0 |
| Fireplace Single Story | 0 |
| Fireplace Muilti Story | 0 |
| Fireplace Free Standing | 0 |
| Fireplace Additional | 0 |
| AddnlCost | 0 |
| Obsolescence | 0 |
| Net Condition | 0 |
| Percentage Complete | 0 |
| Daylight Basement | |
| View Utilization | |
|
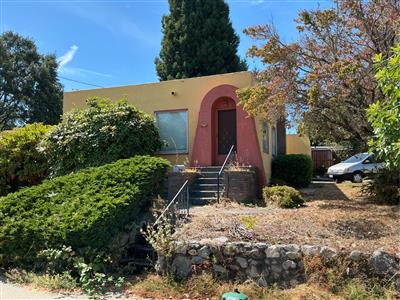
Picture of Building 1
|
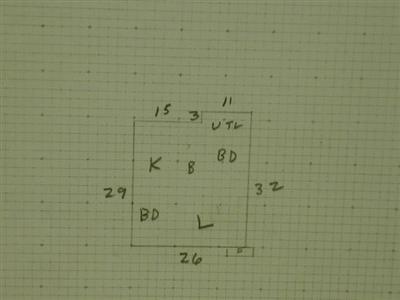
Floor plan of Building 1
|
|
Accessory Of Building Number:
1
| PRK:DET GAR |
| 2-car | 320 | 6 Low Average | 1935 | | | |
| PRK:CARPORT |
| 1-car 10x15 | 150 | | 2020 | | | 4/15/2004 |
| MISC IMP |
| Office/Studio20x10 w/decks | 200 | 6 Low Average | 1995 | | 20000 | 8/22/2024 |
|
| 950510000504 | 2026 | 2027 | | 0010 | 493,000 | 76,000 | 569,000 | 0 | 493,000 | 76,000 | 569,000 | |
| 950510000504 | 2025 | 2026 | | 0010 | 470,000 | 105,000 | 575,000 | 0 | 470,000 | 105,000 | 575,000 | |
| 950510000504 | 2024 | 2025 | | 0010 | 446,000 | 102,000 | 548,000 | 0 | 446,000 | 102,000 | 548,000 | |
| 950510000504 | 2023 | 2024 | | 0010 | 322,000 | 203,000 | 525,000 | 0 | 322,000 | 203,000 | 525,000 | |
| 950510000504 | 2022 | 2023 | | 0010 | 275,000 | 283,000 | 558,000 | 0 | 275,000 | 283,000 | 558,000 | |
| 950510000504 | 2021 | 2022 | | 0010 | 238,000 | 230,000 | 468,000 | 0 | 238,000 | 230,000 | 468,000 | |
| 950510000504 | 2020 | 2021 | | 0010 | 218,000 | 217,000 | 435,000 | 0 | 218,000 | 217,000 | 435,000 | |
| 950510000504 | 2019 | 2020 | | 0010 | 220,000 | 211,000 | 431,000 | 0 | 220,000 | 211,000 | 431,000 | |
| 950510000504 | 2018 | 2019 | | 0010 | 218,000 | 208,000 | 426,000 | 0 | 218,000 | 208,000 | 426,000 | |
| 950510000504 | 2017 | 2018 | | 0010 | 218,000 | 105,000 | 323,000 | 0 | 218,000 | 105,000 | 323,000 | |
| 950510000504 | 2016 | 2017 | | 0010 | 192,000 | 91,000 | 283,000 | 0 | 192,000 | 91,000 | 283,000 | |
| 950510000504 | 2015 | 2016 | | 0010 | 182,000 | 86,000 | 268,000 | 0 | 182,000 | 86,000 | 268,000 | |
| 950510000504 | 2014 | 2015 | | 0010 | 159,000 | 82,000 | 241,000 | 0 | 159,000 | 82,000 | 241,000 | |
| 950510000504 | 2013 | 2014 | | 0010 | 142,000 | 88,000 | 230,000 | 0 | 142,000 | 88,000 | 230,000 | |
| 950510000504 | 2012 | 2013 | | 0010 | 136,000 | 85,000 | 221,000 | 0 | 136,000 | 85,000 | 221,000 | |
| 950510000504 | 2011 | 2012 | | 0010 | 138,000 | 107,000 | 245,000 | 0 | 138,000 | 107,000 | 245,000 | |
| 950510000504 | 2010 | 2011 | | 0010 | 147,000 | 114,000 | 261,000 | 0 | 147,000 | 114,000 | 261,000 | |
| 950510000504 | 2009 | 2010 | | 0010 | 145,000 | 112,000 | 257,000 | 0 | 145,000 | 112,000 | 257,000 | |
| 950510000504 | 2008 | 2009 | | 0010 | 177,000 | 136,000 | 313,000 | 0 | 177,000 | 136,000 | 313,000 | |
| 950510000504 | 2007 | 2008 | | 0010 | 160,000 | 122,000 | 282,000 | 0 | 160,000 | 122,000 | 282,000 | |
| 950510000504 | 2006 | 2007 | | 0010 | 147,000 | 103,000 | 250,000 | 0 | 147,000 | 103,000 | 250,000 | |
| 950510000504 | 2005 | 2006 | | 0010 | 134,000 | 101,000 | 235,000 | 0 | 134,000 | 101,000 | 235,000 | |
| 950510000504 | 2004 | 2005 | | 0010 | 126,000 | 85,000 | 211,000 | 0 | 126,000 | 85,000 | 211,000 | |
| 950510000504 | 2003 | 2004 | | 0010 | 81,000 | 111,000 | 192,000 | 0 | 81,000 | 111,000 | 192,000 | |
| 950510000504 | 2002 | 2003 | | 0010 | 79,000 | 95,000 | 174,000 | 0 | 79,000 | 95,000 | 174,000 | |
| 950510000504 | 2001 | 2002 | | 0010 | 74,000 | 88,000 | 162,000 | 0 | 74,000 | 88,000 | 162,000 | |
| 950510000504 | 2000 | 2001 | | 0010 | 68,000 | 80,000 | 148,000 | 0 | 68,000 | 80,000 | 148,000 | |
| 950510000504 | 1999 | 2000 | | 0010 | 61,000 | 75,000 | 136,000 | 0 | 61,000 | 75,000 | 136,000 | |
| 950510000504 | 1998 | 1999 | | 0010 | 62,000 | 54,000 | 116,000 | 0 | 62,000 | 54,000 | 116,000 | |
| 950510000504 | 1997 | 1998 | | 0010 | 0 | 0 | 0 | 0 | 55,000 | 48,000 | 103,000 | |
| 950510000504 | 1996 | 1997 | | 0010 | 0 | 0 | 0 | 0 | 48,800 | 45,400 | 94,200 | |
| 950510000504 | 1995 | 1996 | | 0010 | 0 | 0 | 0 | 0 | 48,800 | 45,400 | 94,200 | |
|
|
3396340
|
20260925000364
|
9/24/2026
| $0.00 | STAUDT ANTHONY+SHIN ESTHER | 9705 35TH LLC | Quit Claim Deed | Other |
|
3375343
|
20260424000451
|
4/20/2026
| $500,500.00 | NUGENT KENNETH D+LANA J | STAUDT ANTHONY+SHIN ESTHER | Warranty Deed | None |
|
848403
|
198510220589
|
10/22/1985
| $55,000.00 | THAYER LEATHA M | NUGENT KENNETH D+LANA J | Warranty Deed | None |
|
|
|
7153577-CN
| Construct substantial alterations to one family dwelling, subject to field inspection, STFI., | Remodel | 7/17/2026 | $186,290 | SEATTLE | |
|
7153440-EL
| Building a new Dadu new wire/panel, | | 7/16/2026 | $0 | SEATTLE | |
|
7153436-EL
| Adding a Dadu, new wiring/panel, | | 7/16/2026 | $0 | SEATTLE | |
|
7153427-EL
| I am changing out the panel, extending a few circuits, adding some lights, new outlets and recepticles., | | 7/16/2026 | $0 | SEATTLE | |
|
7128382-CN
| Construct west one-family dwelling (West DADU), per standard plan 6794017-SP. (Allow housing for detached dwelling units, per land use code. Existing detached dwelling to remain. Construct (2) new one-family dwellings, per standard plan. Review and | Remodel | 6/11/2026 | $202,684 | SEATTLE | 8/20/2026 |
|
7112848-CN
| Construct middle one-family dwelling (East DADU), per standard plan 6794017-SP. Accessory structures to be removed. (Allow housing for detached dwelling units, per land use code. Existing detached dwelling to remain. Construct (2) new one-family d | Remodel | 6/10/2026 | $202,684 | SEATTLE | 8/20/2026 |
|
|
|
Reference Links:
Notice mailing date: 07/30/2026
|
|